
20601 Cabin Hill Road, Borden, IN 47106
Local realty services provided by:CENTURY 21 River Valley Real Estate, Inc.
20601 Cabin Hill Road,Borden, IN 47106
$450,000
- 3 Beds
- 2 Baths
- 1,700 sq. ft.
- Single family
- Active
Listed by: tammy hogan, adam hogan
Office: lopp real estate brokers
MLS#:2026011761
Source:IN_SIRA
Price summary
- Price:$450,000
- Price per sq. ft.:$264.71
About this home
Escape to your own private retreat on over 32 acres of Southern Indiana countryside. This 3-bedroom, 2-bath log cabin offers rustic charm and a warm, inviting atmosphere, anchored by a cozy wood-burning fireplace and an open floor plan perfect for relaxing or entertaining. Step outside to enjoy a private pond, a charming gazebo, and peaceful sitting areas surrounded by nature. A pole barn, a detached two-car garage with a loft, and an additional shed provide abundant space for storage, hobbies, equipment, or recreational toys. Whether you're dreaming of a private homestead, a weekend getaway, or simply room to roam, this property delivers the peace, privacy, and possibility that's so hard to find.
Contact an agent
Home facts
- Year built:1993
- Listing ID #:2026011761
- Added:1 day(s) ago
- Updated:September 16, 2026 at 03:07 PM
Rooms and interior
- Bedrooms:3
- Total bathrooms:2
- Full bathrooms:2
- Dining Description:Breakfast Bar
- Bathrooms Description:Garden Tub/Roman Tub
- Kitchen Description:Dishwasher, Disposal, Eat-in Kitchen, Microwave, Oven, Range, Refrigerator
- Basement:Yes
- Basement Description:Crawl Space
- Living area:1,700 sq. ft.
Heating and cooling
- Cooling:Heat Pump
- Heating:Heat Pump
Structure and exterior
- Year built:1993
- Building area:1,700 sq. ft.
- Lot area:32.56 Acres
- Architectural Style:One Story
- Construction Materials:Frame, Log
- Exterior Features:Landscaping
- Foundation Description:Crawlspace
- Levels:1 Story
Utilities
- Water:Connected, Public
Finances and disclosures
- Price:$450,000
- Price per sq. ft.:$264.71
- Tax amount:$1,768
Features and amenities
- Appliances:Dishwasher, Disposal, Dryer, Microwave, Oven, Range, Refrigerator
- Laundry features:Dryer, Laundry Room, Main Level
- Amenities:Bookcases, Ceiling Fans, Central Vacuum, Vaulted Ceiling
Parking
- Parking description:Detached, Garage, Garage Door Opener
- Garage:Yes
- Garage spaces:2
New listings near 20601 Cabin Hill Road
- New
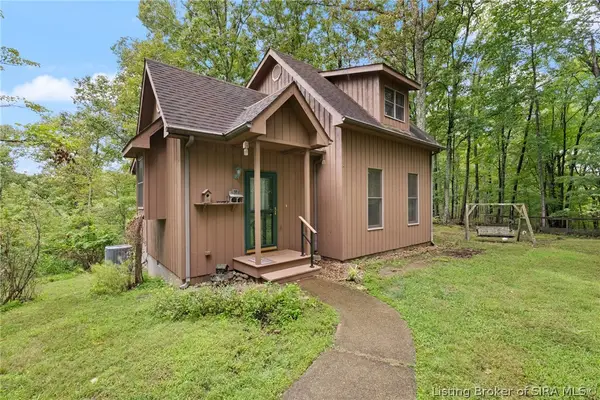 $175,000Active1 beds 2 baths1,178 sq. ft.
20609 Cabin Hill Road, Borden, IN 47106
MLS# 2026011764Listed by: LOPP REAL ESTATE BROKERS - New
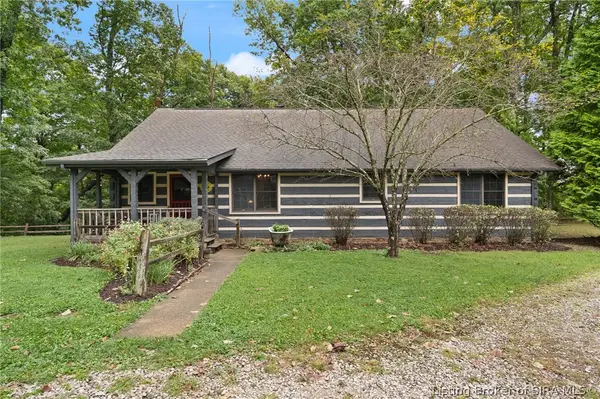 $625,000Active3 beds 2 baths1,700 sq. ft.
20601 & 20609 Cabin Hill Road, Borden, IN 47106
MLS# 2026011765Listed by: LOPP REAL ESTATE BROKERS - New
 $475,000Active4 beds 4 baths2,375 sq. ft.
504 Timber Ridge, Borden, IN 47106
MLS# 2026011554Listed by: BHG REALTY  $399,900Active5 beds 3 baths2,432 sq. ft.
29723 Robin Road, Borden, IN 47106
MLS# 2026011544Listed by: SCHULER BAUER REAL ESTATE SERVICES ERA POWERED (N $450,000Active3 beds 2 baths1,848 sq. ft.
15116 Wilson Switch Road, Borden, IN 47106
MLS# 2026011540Listed by: GREEN TREE REAL ESTATE SERVICES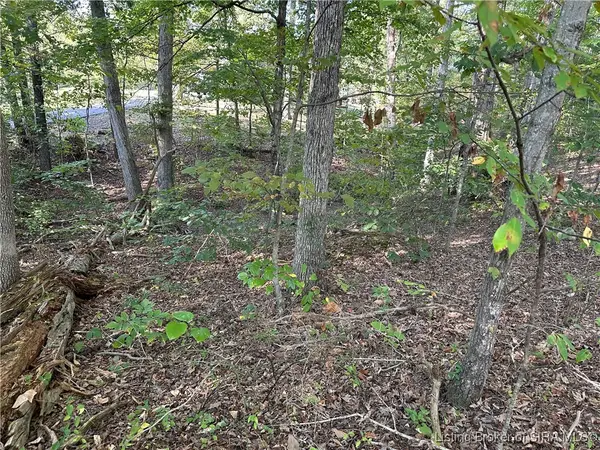 $18,900Active0.55 Acres
0.55 AC Southern Hills Drive, Borden, IN 47106
MLS# 2025011130Listed by: WARD REALTY SERVICES $465,000Active2 beds 4 baths1,380 sq. ft.
100 Chateau Vista Place, Borden, IN 47106
MLS# 2026011487Listed by: LOPP REAL ESTATE BROKERS $630,000Active4 beds 2 baths2,790 sq. ft.
105/107/110 Brewer Drive #1 & 2, Borden, IN 47106
MLS# 2026010170Listed by: SIMPLER.REALESTATE $240,000Active4 beds 2 baths1,388 sq. ft.
317 E Water Street, Borden, IN 47106
MLS# 2026011228Listed by: SIMPLER.REALESTATE


Protect your home and budget from life's surprises with an Assurant Home Warranty, backed by a partner that supports you through every step of homeownership. Explore Plans.
©2026 Century 21 Real Estate LLC. All rights reserved. CENTURY 21®, the CENTURY 21 Logo and C21® are service marks owned by Century 21 Real Estate LLC. Century 21 Real Estate LLC fully supports the principles of the Fair Housing Act and the Equal Opportunity Act. Each office is independently owned and operated. Listing information is deemed reliable but not guaranteed accurate.