
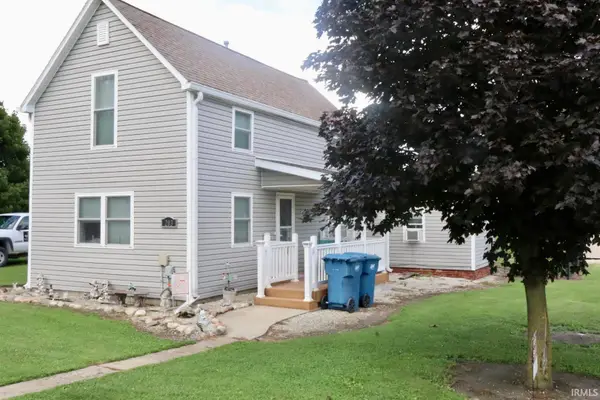
207 E St Rd 352, Boswell, IN 47921
Local realty services provided by:CENTURY 21 Affiliated
Listed by: james cackley, shelby cackley
Office: cackley real estate
MLS#:202629231
Source:Indiana Regional MLS
Price summary
- Price:$205,000
- Price per sq. ft.:$82.93
About this home
If you're looking for space, both inside and out, this is the home for you!! We've not only got a home offering a huge lot, both 2 car garage AND outbuilding, but every single room in the house is spacious! One of our favorite details is the screened in porch. It's just perfect for all of your outdoor relaxation needs! Loads of updates have been completed. The kitchen is one of those areas and you'll fall in love with the neutral decor throughout the home. The upstairs holds oversized bedrooms and closet space with wood floors under the pieced carpet. Extra parking is a perk with this property as well, seeing as how it has 2 driveways! There are so many perks to this property, come check it out for yourself!!
Contact an agent
Home facts
- Year built:1880
- Listing ID #:202629231
- Added:4 day(s) ago
- Updated:July 25, 2026 at 04:11 PM
Rooms and interior
- Bedrooms:3
- Total bathrooms:2
- Full bathrooms:2
- Rooms Total:8
- Flooring:Carpet, Vinyl
- Dining Description:Main Level
- Kitchen Description:Breakfast Bar, Microwave, On Main Level, Range-Electric, Range/Oven Hookup, Refrigerator
- Basement Description:Crawl
- Living area:2,472 sq. ft.
Heating and cooling
- Cooling:Central Air
- Heating:Forced Air, Gas
Structure and exterior
- Roof:Asphalt, Dimensional Shingles
- Year built:1880
- Building area:2,472 sq. ft.
- Lot area:1.1 Acres
- Lot Features:Level
- Architectural Style:Two Story
- Construction Materials:Vinyl, Wood
- Exterior Features:Porch Covered, Porch Screened
- Levels:2 Stories
Schools
- High school:Benton Central
- Middle school:Benton Central
- Elementary school:Prairie Crossing
Utilities
- Water:City
- Sewer:City
Finances and disclosures
- Price:$205,000
- Price per sq. ft.:$82.93
- Tax amount:$1,502
Features and amenities
- Laundry features:Dryer Hook Up Electric, Main Floor Laundry, Washer Hook-Up
- Amenities:Ceiling Fan(s), Countertops-Laminate, Detector-Smoke, Double Pane Windows
Parking
- Parking description:Detached, Gravel Driveway, Off Street Parking
- Garage spaces:2
New listings near 207 E St Rd 352
- New
 $160,000Active3 beds 1 baths1,368 sq. ft.
203 N Stokes Street, Boswell, IN 47921
MLS# 202628660Listed by: BURTON FARM AND HOME REALTY, LLC.  $50,000Pending2 beds 2 baths1,396 sq. ft.
305 S Smith Street, Boswell, IN 47921
MLS# 202622966Listed by: KELLER WILLIAMS LAFAYETTE $84,000Active3 beds 4 baths5,935 sq. ft.
106 S Smith Street, Boswell, IN 47921
MLS# 202609587Listed by: TOM HAYES REALTY $24,750Active0.16 Acres
lot 4 N Stokes Street, Boswell, IN 47921
MLS# 202533267Listed by: VOGEL REAL ESTATE $24,750Active0.17 Acres
lot 20 E North Street, Boswell, IN 47921
MLS# 202533265Listed by: VOGEL REAL ESTATE $149,750Active2.01 Acres
0 N Stokes Street, Boswell, IN 47921
MLS# 202530107Listed by: VOGEL REAL ESTATE


Protect your home and budget from life's surprises with an Assurant Home Warranty, backed by a partner that supports you through every step of homeownership. Explore Plans.
©2026 Century 21 Real Estate LLC. All rights reserved. CENTURY 21®, the CENTURY 21 Logo and C21® are service marks owned by Century 21 Real Estate LLC. Century 21 Real Estate LLC fully supports the principles of the Fair Housing Act and the Equal Opportunity Act. Each office is independently owned and operated. Listing information is deemed reliable but not guaranteed accurate.