
402 N Old Us Highway 41, Boswell, IN 47921
Local realty services provided by:CENTURY 21 Circle
Listed by: james cackley, shelby cackley
Office: cackley real estate
MLS#:202630263
Source:Indiana Regional MLS
Price summary
- Price:$199,000
- Price per sq. ft.:$53.71
About this home
We've got a two story beauty for you that is clean and ready for new ownership! This stellar corner lot is approximately 1.10 Acres in size with privacy trees down the north side and open field lining the west side. There is plenty of natural light, charming original wood details from the staircase to the built-ins, overly spacious bedrooms, 2 full baths, and both a sunroom & den! The tall ceilings and neutral color palette leave you feeling light and at home as you walk through the property. Check out the sunroom and the view of the backyard that surrounds you. The storage shed out behind the home offers plenty of room for those extra items. The parking situation is easily handled on the south side of the home with plenty of extra spots for all of your vehicles and any guests that may come calling!!
Contact an agent
Home facts
- Year built:1910
- Subdivision & Development:None
- Listing ID #:202630263
- Added:49 day(s) ago
- Updated:September 15, 2026 at 12:55 AM
Rooms and interior
- Bedrooms:3
- Total bathrooms:2
- Full bathrooms:2
- Rooms Total:8
- Flooring:Carpet, Hardwood Floors
- Kitchen Description:Dishwasher, Eat-In Kitchen, Microwave, On Main Level, Range-Electric, Range/Oven Hookup
- Basement Description:Partial Basement
- Living area:2,450 sq. ft.
Heating and cooling
- Cooling:Central Air
- Heating:Forced Air, Gas
Structure and exterior
- Roof:Metal
- Year built:1910
- Building area:2,450 sq. ft.
- Lot area:1.1 Acres
- Lot Features:Level
- Architectural Style:Two Story
- Construction Materials:Vinyl
- Exterior Features:Deck Open, Porch Enclosed
- Levels:2 Stories
Schools
- High school:Benton Central
- Middle school:Benton Central
- Elementary school:Prairie Crossing
Utilities
- Water:Public
- Sewer:Public
Finances and disclosures
- Price:$199,000
- Price per sq. ft.:$53.71
- Tax amount:$1,734
Features and amenities
- Laundry features:Dryer Hook Up Electric, Main Floor Laundry, Washer Hook-Up
- Amenities:Ceiling Fan(s), Closet(s) Walk-in, Countertops-Laminate, Double Pane Windows, Sump Pump
Parking
- Parking description:Gravel Driveway
New listings near 402 N Old Us Highway 41
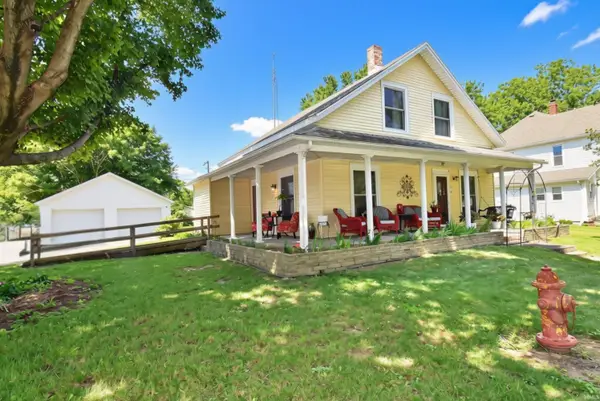 $177,000Active3 beds 1 baths1,632 sq. ft.
416 S Clinton Street, Boswell, IN 47921
MLS# 202635181Listed by: CACKLEY REAL ESTATE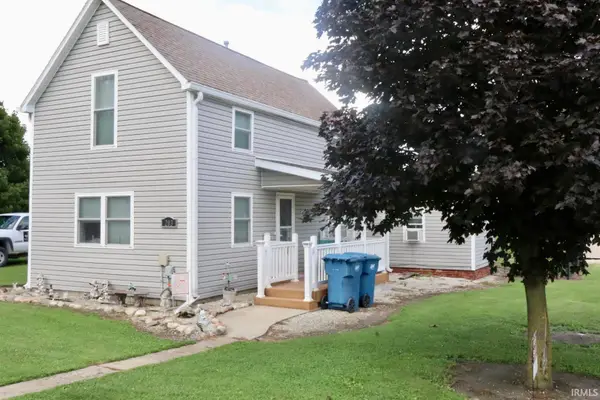 $160,000Active3 beds 1 baths1,368 sq. ft.
203 N Stokes Street, Boswell, IN 47921
MLS# 202628660Listed by: BURTON FARM AND HOME REALTY, LLC. $64,000Active3 beds 4 baths5,935 sq. ft.
106 S Smith Street, Boswell, IN 47921
MLS# 202609587Listed by: TOM HAYES REALTY $24,750Active0.16 Acres
lot 4 N Stokes Street, Boswell, IN 47921
MLS# 202533267Listed by: VOGEL REAL ESTATE $19,750Active0.17 Acres
lot 20 E North Street, Boswell, IN 47921
MLS# 202533265Listed by: VOGEL REAL ESTATE $149,750Active2.01 Acres
0 N Stokes Street, Boswell, IN 47921
MLS# 202530107Listed by: VOGEL REAL ESTATE


Protect your home and budget from life's surprises with an Assurant Home Warranty, backed by a partner that supports you through every step of homeownership. Explore Plans.
©2026 Century 21 Real Estate LLC. All rights reserved. CENTURY 21®, the CENTURY 21 Logo and C21® are service marks owned by Century 21 Real Estate LLC. Century 21 Real Estate LLC fully supports the principles of the Fair Housing Act and the Equal Opportunity Act. Each office is independently owned and operated. Listing information is deemed reliable but not guaranteed accurate.