
805 12th Road, Bourbon, IN 46504
Local realty services provided by:CENTURY 21 Affiliated
Listed by: julie hallCell: 574-268-7645
Office: patton hall real estate
MLS#:202642758
Source:Indiana Regional MLS
Price summary
- Price:$725,000
- Price per sq. ft.:$166.67
About this home
Discover the perfect blend of space, comfort, and country living in this custom built 5 bedroom, 3.5 bath home set on 10.06 scenic acres featuring a pond, partially wooded grounds, and trails to explore. The open concept design offers a split bedroom floor plan, updated flooring, and inviting spaces throughout. The living room features a gas fireplace, while a separate den or office provides a quiet space to work. The spacious kitchen boasts custom cabinetry, granite countertops, a breakfast bar, walk-in pantry, and all appliances included, with a new refrigerator in 2025. Enjoy casual dining in the eat-in kitchen or relax in the adjoining sunroom. The main level primary suite offers a walk-in closet, walk-in shower, jetted tub, and double vanity. Two additional bedrooms and a full bath, along with a convenient laundry room and half bath with utility sink, complete the main level. A 3 car garage adds plenty of room for parking and storage. The finished lower level offers even more living space, including a family room with a second gas fireplace, wet bar, two additional bedrooms, and a full bath. An unfinished storage area features a workbench and abundant shelving. Step outside to enjoy the back deck with a built in grill, paver patio, garden shed, and peaceful views of the property. The pond is enhanced by a waterfall and fountain, creating a beautiful outdoor setting. A 14' x 24' outbuilding with a garage door and workbench provides additional workspace and storage. Notable updates and features include a new roof in 2025, new LVP flooring in 2026, well bladder tank in 2024, Culligan water softener and reverse osmosis system, central vacuum, and whole house surround sound....
Contact an agent
Home facts
- Year built:2000
- Subdivision & Development:None
- Listing ID #:202642758
- Added:7 day(s) ago
- Updated:October 22, 2026 at 03:11 PM
Rooms and interior
- Bedrooms:5
- Total bathrooms:4
- Full bathrooms:3
- Rooms Total:16
- Flooring:Carpet, Hardwood Floors, Tile
- Dining Description:Main Level
- Kitchen Description:Breakfast Bar, Dishwasher, Eat-In Kitchen, Kitchenette, Microwave, On Main Level, Oven-Electric, Range-Electric, Refrigerator
- Basement Description:Finished, Full Basement
- Living area:3,977 sq. ft.
Heating and cooling
- Cooling:Geothermal
- Heating:Geothermal
Structure and exterior
- Roof:Asphalt, Shingle
- Year built:2000
- Building area:3,977 sq. ft.
- Lot area:10.06 Acres
- Lot Features:Partially Wooded
- Architectural Style:One Story, Ranch
- Construction Materials:Vinyl
- Exterior Features:Deck Open, Deck on Waterfront, Landscaped, Porch Covered
- Levels:1 Story
Schools
- High school:Triton
- Middle school:Triton
- Elementary school:Triton
Utilities
- Water:Well
- Sewer:Septic
Finances and disclosures
- Price:$725,000
- Price per sq. ft.:$166.67
- Tax amount:$3,636
Features and amenities
- Laundry features:Dryer Hook Up Electric, Main Floor Laundry
- Amenities:Ceiling Fan(s), Ceiling-9+, Closet(s) Walk-in, Countertops-Solid Surf, Countertops-Stone, Garage Door Opener, Sump Pump
Parking
- Parking description:Attached, Concrete Driveway
- Garage spaces:3
New listings near 805 12th Road
 $235,000Pending4 beds 2 baths1,616 sq. ft.
412 W North Street, Bourbon, IN 46504
MLS# 202640288Listed by: RE/MAX OAK CREST -PLYMOUTH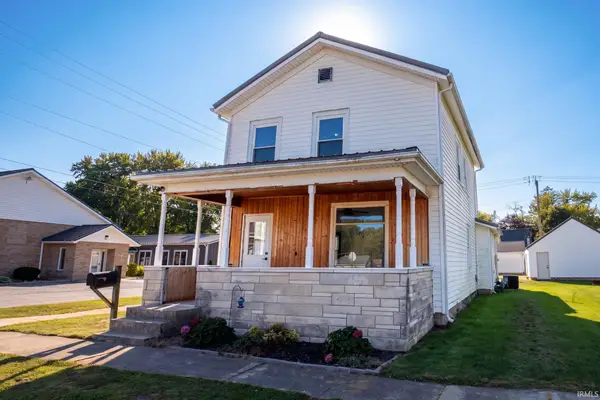 $209,900Pending3 beds 1 baths1,480 sq. ft.
308 S Washington Street, Bourbon, IN 46504
MLS# 202638220Listed by: RE/MAX RESULTS $379,900Active4 beds 2 baths2,251 sq. ft.
12406 Cedar Road, Bourbon, IN 46504
MLS# 202638103Listed by: RE/MAX RESULTS $185,000Active3 beds 1 baths1,040 sq. ft.
107 N Thompson Street, Bourbon, IN 46504
MLS# 202638005Listed by: RE/MAX ASPIRE $294,000Active4 beds 2 baths2,889 sq. ft.
501 Shaffer Road, Bourbon, IN 46504
MLS# 202637146Listed by: RE/MAX RESULTS $195,000Active3 beds 1 baths1,448 sq. ft.
107 E Sunset Drive, Bourbon, IN 46504
MLS# 202634844Listed by: RE/MAX RESULTS $265,000Pending5 beds 2 baths2,289 sq. ft.
509 N Thayer Street, Bourbon, IN 46504
MLS# 202634279Listed by: RE/MAX RESULTS $210,000Active2 beds 3 baths4,667 sq. ft.
112 N Main Street, Bourbon, IN 46504
MLS# 202631963Listed by: MILESTONE REALTY, LLC $450,000Pending3 beds 3 baths2,601 sq. ft.
707 Crocus Court, Bourbon, IN 46504
MLS# 202624444Listed by: RE/MAX RESULTS


Protect your home and budget from life's surprises with an Assurant Home Warranty, backed by a partner that supports you through every step of homeownership. Explore Plans.
©2026 Century 21 Real Estate LLC. All rights reserved. CENTURY 21®, the CENTURY 21 Logo and C21® are service marks owned by Century 21 Real Estate LLC. Century 21 Real Estate LLC fully supports the principles of the Fair Housing Act and the Equal Opportunity Act. Each office is independently owned and operated. Listing information is deemed reliable but not guaranteed accurate.