
404 N Leavitt Street, Brazil, IN 47834
Local realty services provided by:CENTURY 21 Elite
404 N Leavitt Street,Brazil, IN 47834
$269,900
- 3 Beds
- 2 Baths
- 1,428 sq. ft.
- Single family
- Active
Listed by: rodney sneath
Office: a & b homes
MLS#:110527
Source:IN_THAAR
Price summary
- Price:$269,900
- Price per sq. ft.:$189.01
About this home
A beautiful new home paired with an exclusive 5.99% interest rate. What could be better? Oh, maybe the new construction home that is energy efficient and total electric. 3 bedrooms and 2 full baths and a house full of windows to allow the outside in. Luxury vinyl plank flooring throughout except for the bedrooms that have plush carpet. The back side of the features a large living area with a wall of windows. The kitchen is open to the dining and living area with soft close cabinets, SS appliances and Quartz counter tops. Dining room has a sliding glass door that opens to your covered back porch. Nice size laundry room off of the master bedroom with an ensuite and walk in closet. The 2 car attached garage houses your 50 gal water heater and furnace. This home has upgraded facets, cabinets, lighting, flooring and so much more. Come and see what this new construction home has to offer. Ask your agent how you can secure a 5.99% promotional inter rate using seller-paid closing cost credits.....
Contact an agent
Home facts
- Year built:2026
- Subdivision & Development:None
- Listing ID #:110527
- Added:5 day(s) ago
- Updated:September 21, 2026 at 03:06 PM
Rooms and interior
- Bedrooms:3
- Total bathrooms:2
- Full bathrooms:2
- Flooring:Carpet, New Floor Covering, Vinyl Floors
- Dining Description:On Level 1
- Kitchen Description:Counter Top Solid Surface, Dishwasher, Electric Range/Oven, Microwave, On Level 1, Refrigerator, Vinyl Floors
- Bedroom Description:On Level 1
- Basement Description:Crawl Space
- Living area:1,428 sq. ft.
Heating and cooling
- Cooling:Central Air
- Heating:Electric
- Central air:Yes
Structure and exterior
- Roof:Shingle
- Year built:2026
- Building area:1,428 sq. ft.
- Lot area:0.33 Acres
- Construction Materials:Vinyl Siding
- Exterior Features:Porch Covered
- Foundation Description:Crawl Space
- Levels:1 Story
Schools
- High school:Northview
- Middle school:North Clay
- Elementary school:Meridian
Utilities
- Sewer:City Sewer
Finances and disclosures
- Price:$269,900
- Price per sq. ft.:$189.01
Features and amenities
- Appliances:Elec. Range/Oven
- Laundry features:On Level 1
- Amenities:Carpet, Ceiling Fan(s), Counter Top Solid Surface, Double Pane Windows, Garage Door Opener, New Floor Covering, New Paint, Vinyl Floors
Parking
- Parking description:Attached Garage, Concrete Driveway
- Garage spaces:2
New listings near 404 N Leavitt Street
- New
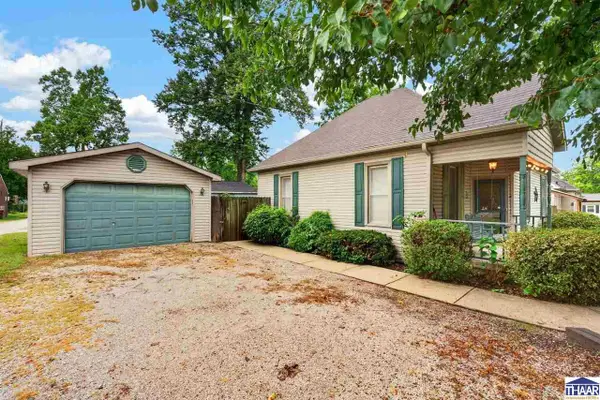 $179,900Active3 beds 2 baths1,213 sq. ft.
832 N Washington Street, Brazil, IN 47834
MLS# 110568Listed by: A & B HOMES - New
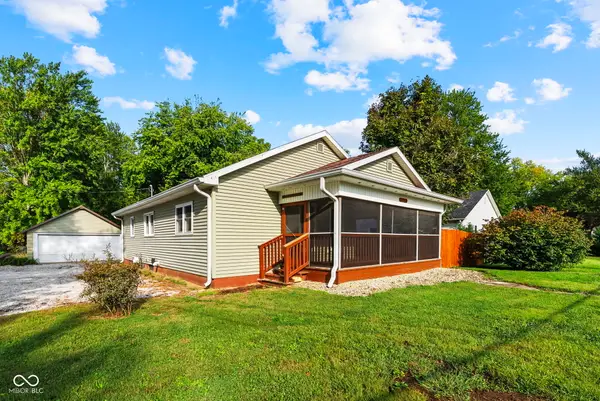 $195,000Active2 beds 1 baths1,624 sq. ft.
9779 N County Road 200 E, Brazil, IN 47834
MLS# 22124939Listed by: A & B HOMES - New
 $125,000Active2 beds 2 baths1,248 sq. ft.
509 W Logan, Brazil, IN 47834
MLS# 22127056Listed by: LITTLE PIG REAL ESTATE LLC - New
 $319,900Active6 beds 3 baths2,707 sq. ft.
10951 Grotto Road, Brazil, IN 47834
MLS# 22127029Listed by: BETTER HOMES AND GARDENS REAL ESTATE GOLD KEY - New
 $70,000Active2 beds 2 baths948 sq. ft.
123 E Ridge, Brazil, IN 47834
MLS# 22126907Listed by: RE/MAX CORNERSTONE - New
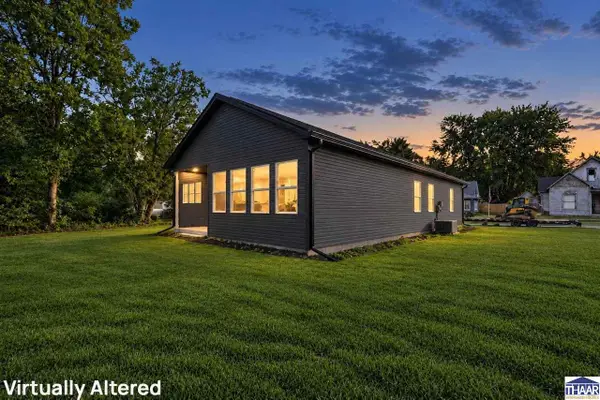 $269,900Active3 beds 2 baths1,428 sq. ft.
408 N Leavitt Street, Brazil, IN 47834
MLS# 110525Listed by: A & B HOMES 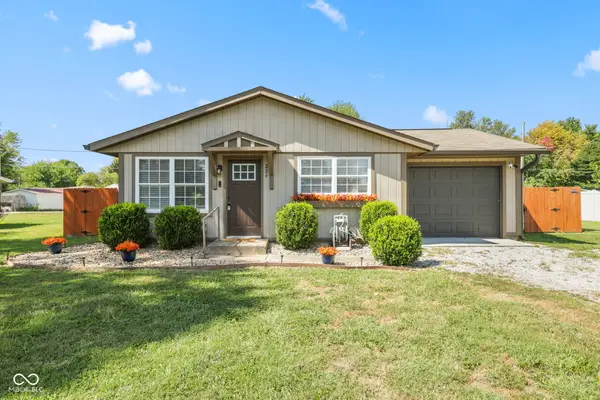 $165,000Pending3 beds 1 baths960 sq. ft.
224 N Beech Street, Brazil, IN 47834
MLS# 22126441Listed by: THE STEWART HOME GROUP $149,900Pending4 beds 2 baths2,200 sq. ft.
924 S Walnut Street, Brazil, IN 47834
MLS# 22126317Listed by: EMMERT REALTY $175,000Pending3 beds 3 baths1,800 sq. ft.
426 S King Avenue, Brazil, IN 47834
MLS# 202638009Listed by: THE TAFLINGER REAL ESTATE GROUP


Protect your home and budget from life's surprises with an Assurant Home Warranty, backed by a partner that supports you through every step of homeownership. Explore Plans.
©2026 Century 21 Real Estate LLC. All rights reserved. CENTURY 21®, the CENTURY 21 Logo and C21® are service marks owned by Century 21 Real Estate LLC. Century 21 Real Estate LLC fully supports the principles of the Fair Housing Act and the Equal Opportunity Act. Each office is independently owned and operated. Listing information is deemed reliable but not guaranteed accurate.