
17220 Shively Road, Bremen, IN 46506
Local realty services provided by:CENTURY 21 Affiliated
Listed by: leon krameroffice: 574-821-7653
Office: bright star real estate services llc.
MLS#:202628563
Source:Indiana Regional MLS
Price summary
- Price:$575,000
- Price per sq. ft.:$131.58
About this home
Online & phone bid auction ending August 26th at 4:00 PM! The price listed is the starting bid, not the buy it now price. Beautifully updated home situated on 10 acres, featuring a remodeled kitchen with quartz countertops, large island, and butler's pantry. Enjoy spacious living areas with beamed ceilings, three fireplaces, and flexible multi-generation living potential thanks to two kitchens and separate entrances. The oversized primary suite offers dual walk-in closets and a luxurious bath with a soaking tub and tile shower. The opposite end of the home has 2 bedrooms on the main level, with a Jack and Jill full bath, plus a fourth bedroom upstairs with its own ensuite full bath. A hallway connects the two sides of the home, with a convenient laundry room plus basement access. 3 mini-split systems provide convenient zoned heating and cooling, while ductwork is still in place if forced air HVAC is preferred. The 4-car garage serves both sides of the home with separate entrances. Outside, you'll find a pole barn, evergreen trees lining the driveway, and plenty of room to enjoy country living while still benefiting from NIPSCO natural gas and electric service. Attend one of the open houses on Wednesdays (July 29, Aug 5, 12) 4-6 PM....
Contact an agent
Home facts
- Year built:1968
- Subdivision & Development:None
- Listing ID #:202628563
- Added:58 day(s) ago
- Updated:September 13, 2026 at 08:06 AM
Rooms and interior
- Bedrooms:4
- Total bathrooms:5
- Full bathrooms:3
- Rooms Total:16
- Flooring:Vinyl
- Dining Description:Main Level
- Kitchen Description:Dishwasher, Kitchen Island, Oven-Gas, Range/Oven Hookup, Refrigerator
- Basement Description:Crawl, Partial Basement
- Living area:4,229 sq. ft.
Heating and cooling
- Cooling:Multiple Cooling Units
- Heating:Heat Pump, Multiple Heating Systems
Structure and exterior
- Roof:Shingle
- Year built:1968
- Building area:4,229 sq. ft.
- Lot area:10 Acres
- Lot Features:Level
- Architectural Style:One and Half Story
- Construction Materials:Wood
- Exterior Features:Landscaped
- Levels:1 1/2 Stories
Schools
- High school:Laville Jr/Sr
- Middle school:Laville Jr/Sr
- Elementary school:Laville
Utilities
- Water:Well
- Sewer:Septic
Finances and disclosures
- Price:$575,000
- Price per sq. ft.:$131.58
- Tax amount:$6,185
Features and amenities
- Laundry features:Dryer Hook Up Electric, Main Floor Laundry
- Amenities:Ceilings-Beamed, Ceilings-Vaulted, Closet(s) Walk-in, Countertops-Stone, Guest Quarters
Parking
- Parking description:Asphalt Driveway, Attached, Off Street Parking
- Garage spaces:4
New listings near 17220 Shively Road
- New
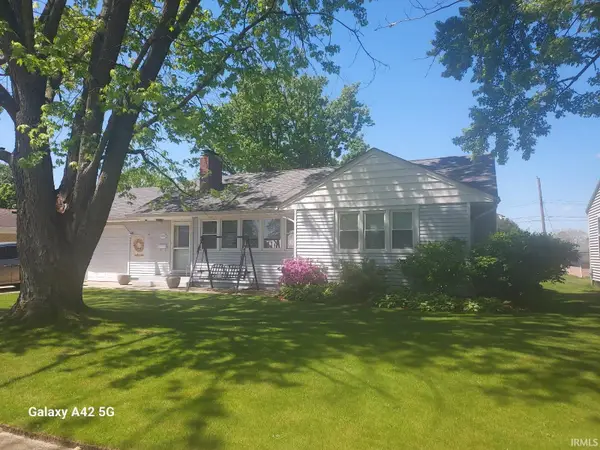 $369,900Active5 beds 4 baths3,860 sq. ft.
209 S Shumaker Drive, Bremen, IN 46506
MLS# 202636480Listed by: MOSER REALTY - New
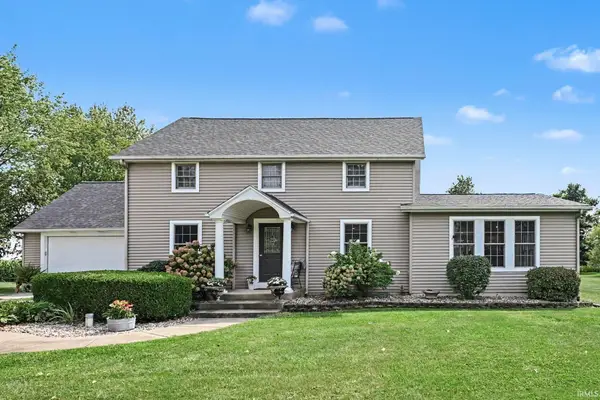 $589,000Active4 beds 4 baths3,497 sq. ft.
5373 3rd Road, Bremen, IN 46506
MLS# 202636842Listed by: RE/MAX ASPIRE 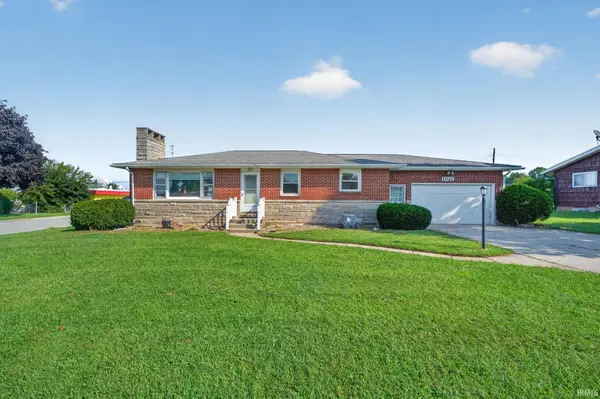 $239,900Pending2 beds 2 baths1,912 sq. ft.
1021 W South Street, Bremen, IN 46506
MLS# 202636803Listed by: THE LT GROUP REAL ESTATE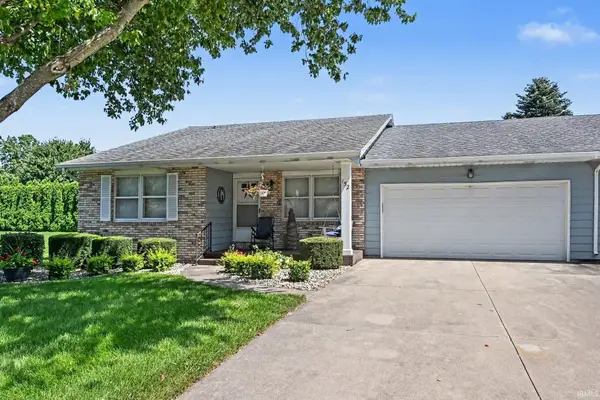 $274,900Pending2 beds 2 baths1,564 sq. ft.
152 Oakmont Drive, Bremen, IN 46506
MLS# 202635029Listed by: RE/MAX ASPIRE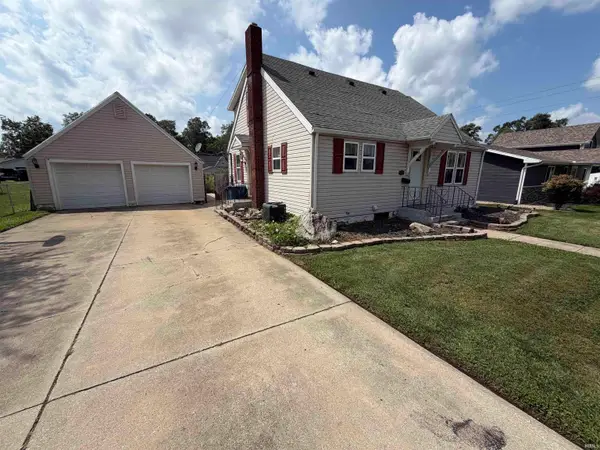 $130,000Pending3 beds 3 baths2,688 sq. ft.
323 N Marshall Street, Bremen, IN 46506
MLS# 202633433Listed by: MEEKER REAL ESTATE, INC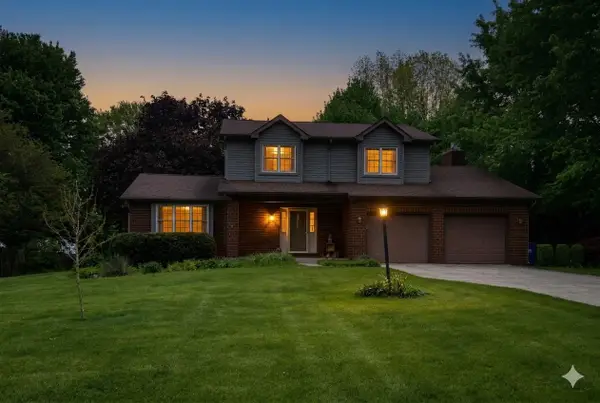 $315,000Active4 beds 3 baths2,564 sq. ft.
2960 Sycamore Lane, Bremen, IN 46506
MLS# 843839Listed by: DOUBLE DIAMOND REAL ESTATE LLC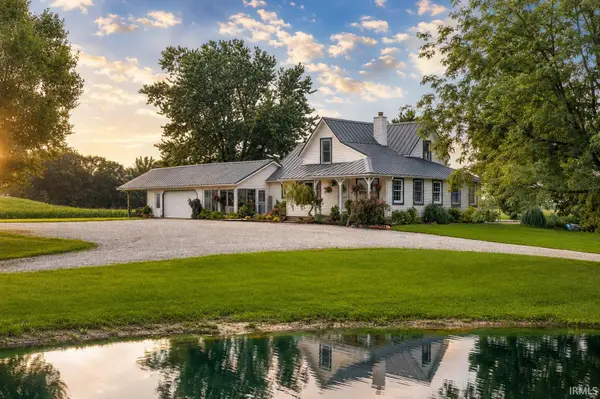 $620,000Active3 beds 2 baths1,808 sq. ft.
17850 New Road, Bremen, IN 46506
MLS# 202633072Listed by: RE/MAX 100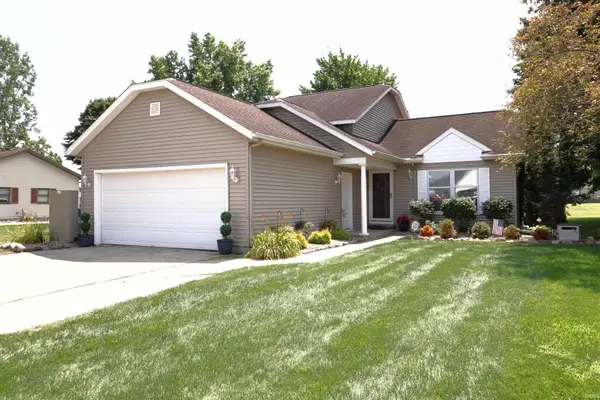 $314,900Pending4 beds 2 baths1,672 sq. ft.
1334 W Grant Street, Bremen, IN 46506
MLS# 202631869Listed by: RE/MAX 100 $309,900Pending3 beds 2 baths2,016 sq. ft.
2955 Sycamore Lane, Bremen, IN 46506
MLS# 202631210Listed by: HEART CITY REALTY LLC $35,000Active0.09 Acres
TBD Lipton Street, Bremen, IN 46506
MLS# 202630789Listed by: RE/MAX ASPIRE


Protect your home and budget from life's surprises with an Assurant Home Warranty, backed by a partner that supports you through every step of homeownership. Explore Plans.
©2026 Century 21 Real Estate LLC. All rights reserved. CENTURY 21®, the CENTURY 21 Logo and C21® are service marks owned by Century 21 Real Estate LLC. Century 21 Real Estate LLC fully supports the principles of the Fair Housing Act and the Equal Opportunity Act. Each office is independently owned and operated. Listing information is deemed reliable but not guaranteed accurate.