
224 Woodies Lane, Bremen, IN 46506
Local realty services provided by:CENTURY 21 Circle
Listed by: megan schemenauermegan.schemenauer@kw.com
Office: keller williams realty group
MLS#:202645368
Source:Indiana Regional MLS
Price summary
- Price:$489,000
- Price per sq. ft.:$78.64
About this home
This 4-bedroom home offers a split-bedroom floor plan, distinctive architectural details, and an extensive list of modern amenities. The grand foyer features abundant windows, hardwood flooring, and two chandeliers. Vaulted ceilings, two living room skylights, and UV/heat-blocking front window protection provide natural light and year-round comfort. The kitchen features hardwood flooring, pantry, breakfast bar with seating, tile backsplash, double-basin sink, garbage disposal, and approximately four-year-old Frigidaire Professional commercial-grade appliances. The living and dining rooms feature white carpeting, while the living room includes a custom entertainment center with an 86-inch TV and surround sound. Multi-room audio speakers extend into the primary bedroom and bathroom. The primary suite includes a walk-in closet, additional cabinetry, and private bath with dual sinks, large linen closet, black tile shower, and garden tub. Bedrooms one and two share a Jack-and-Jill bathroom with dual sinks and separate pocket-door entrances. Additional amenities include dual air conditioning systems, dual furnaces, and dual water heaters. The full unfinished walk-out basement offers future finishing potential, with plumbing and materials in place for a fourth bathroom, including a toilet, shower stall, vanity, sink, ejector pump, and floor tile. The private, landscaped backyard features a raised outdoor terrace with decorative stone pillars. A two-car garage and additional concrete driveway parking complete the property. Located in the welcoming small town of Bremen, this home offers generous living space, distinctive features, and modern conveniences in a convenient small-town setting....
Contact an agent
Home facts
- Year built:1996
- Subdivision & Development:None
- Listing ID #:202645368
- Added:1 day(s) ago
- Updated:November 04, 2026 at 09:51 PM
Rooms and interior
- Bedrooms:4
- Total bathrooms:3
- Full bathrooms:3
- Rooms Total:10
- Flooring:Hardwood Floors
- Dining Description:Main Level
- Kitchen Description:Breakfast Bar, Cooktop-Gas, Dishwasher, Microwave, On Main Level, Oven-Built-In, Refrigerator
- Basement Description:Full Basement, Unfinished, Walk-Out Basement
- Living area:3,109 sq. ft.
Heating and cooling
- Cooling:Central Air
- Heating:Forced Air, Gas
Structure and exterior
- Year built:1996
- Building area:3,109 sq. ft.
- Lot area:0.54 Acres
- Lot Features:Irregular
- Architectural Style:One Story
- Construction Materials:Cement Board, Stone
- Exterior Features:Deck Open
- Levels:1 Story
Schools
- High school:Bremen
- Middle school:Bremen
- Elementary school:Bremen
Utilities
- Water:City
- Sewer:City
Finances and disclosures
- Price:$489,000
- Price per sq. ft.:$78.64
- Tax amount:$4,158
Features and amenities
- Laundry features:Dryer Hook Up Electric, In Basement
- Amenities:Ceiling-9+, Ceilings-Vaulted, Closet(s) Walk-in, Countertops-Stone, Garage Door Opener, Skylight(s)
Parking
- Parking description:Attached
- Garage spaces:2
New listings near 224 Woodies Lane
- New
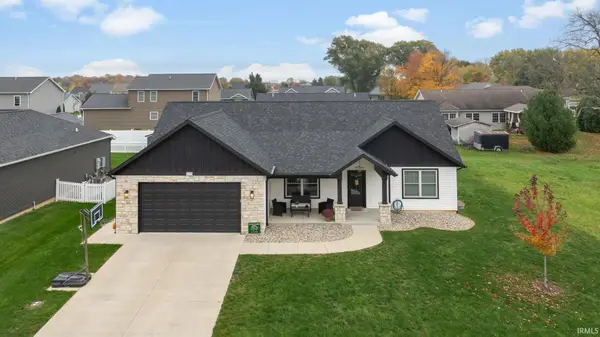 $419,000Active4 beds 3 baths2,522 sq. ft.
970 Sunrise Drive, Bremen, IN 46506
MLS# 202645333Listed by: BERKSHIRE HATHAWAY HOMESERVICES ELKHART - New
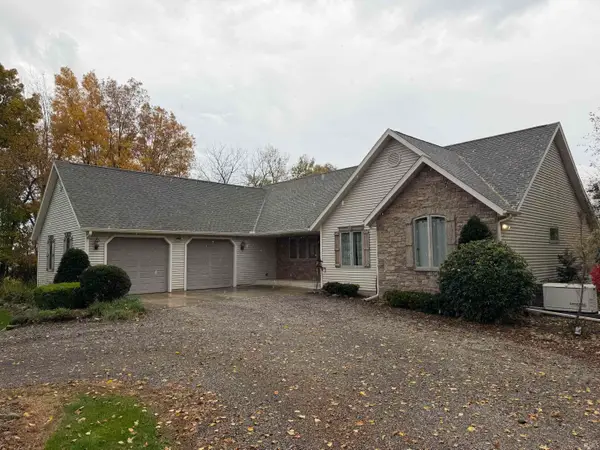 $849,000Active4 beds 4 baths3,628 sq. ft.
9545 Tyler Road, Bremen, IN 46506
MLS# 202645274Listed by: MASTERSON & ASSOC., INC. - New
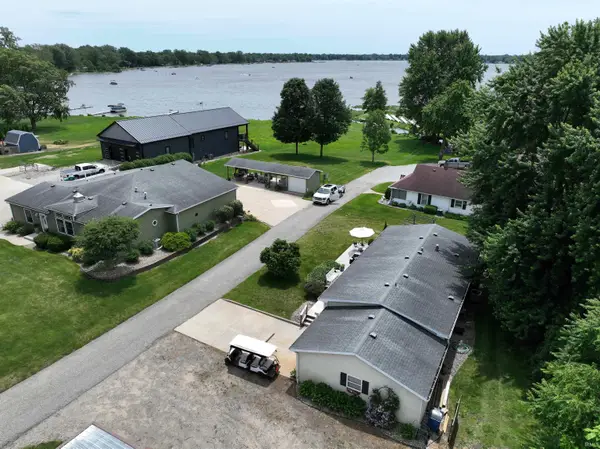 $296,000Active3 beds 2 baths1,248 sq. ft.
9107 N Mary D Drive, Bremen, IN 46506
MLS# 202645289Listed by: COLLINS AND CO. REALTORS - LAKEVILLE - New
 $288,000Active24.13 Acres
TBD N Bowen Avenue, Bremen, IN 46506
MLS# 202644940Listed by: RE/MAX ASPIRE - New
 $250,000Active3 beds 1 baths1,628 sq. ft.
6237 Plymouth Goshen Trail, Bremen, IN 46506
MLS# 202644761Listed by: RE/MAX 100  $289,500Active3 beds 3 baths1,940 sq. ft.
514 S Jackson Street #16, Bremen, IN 46506
MLS# 202643394Listed by: COLLINS AND CO REALTORS - PLYMOUTH $274,900Active3 beds 2 baths1,582 sq. ft.
516 S Jackson Street #17, Bremen, IN 46506
MLS# 202643397Listed by: COLLINS AND CO REALTORS - PLYMOUTH $279,900Active3 beds 2 baths1,554 sq. ft.
520 S Jackson Street #18, Bremen, IN 46506
MLS# 202643401Listed by: COLLINS AND CO REALTORS - PLYMOUTH $239,000Active2 beds 1 baths1,100 sq. ft.
215 N Maryland Street, Bremen, IN 46506
MLS# 202642925Listed by: RE/MAX ASPIRE


Protect your home and budget from life's surprises with an Assurant Home Warranty, backed by a partner that supports you through every step of homeownership. Explore Plans.
©2026 Century 21 Real Estate LLC. All rights reserved. CENTURY 21®, the CENTURY 21 Logo and C21® are service marks owned by Century 21 Real Estate LLC. Century 21 Real Estate LLC fully supports the principles of the Fair Housing Act and the Equal Opportunity Act. Each office is independently owned and operated. Listing information is deemed reliable but not guaranteed accurate.