7433 E 325 S Road, Bringhurst, IN 46913
Local realty services provided by:CENTURY 21 Scheetz
Listed by: jace hicks
Office: summerland realty group, llc.
MLS#:202618912
Source:Indiana Regional MLS
Price summary
- Price:$259,900
- Price per sq. ft.:$160.04
About this home
Country Living with Endless Possibilities! New in 2024, siding windows doors. Welcome to this charming property located in Carroll county Indiana! Situated on just over 1 acre, this versatile property offers the perfect blend of country living, functional space, and additional living potential. 2 min from Burlington and Wildcat Creek. The main home features: 3 spacious bedrooms 1.5 bathrooms Comfortable living areas with plenty of natural light. Peaceful rural surroundings with room to roam. Outside, you'll find a large barn complete with a loft, ideal for storage, hobbies, livestock, workshop space, or recreational use. 2nd barn also can be used as a private home office. Has Electric and heat Enjoy the open space, quiet setting, and endless opportunities this unique property provides while still being conveniently located near Delphi and Lafayette amenities. If you've been searching for acreage, outbuildings and extra living space all in one property — this is a must-see!
Contact an agent
Home facts
- Year built:1972
- Listing ID #:202618912
- Added:10 day(s) ago
- Updated:May 29, 2026 at 10:46 AM
Rooms and interior
- Bedrooms:3
- Total bathrooms:2
- Full bathrooms:1
- Rooms Total:5
- Kitchen Description:Microwave, Refrigerator
- Basement Description:Crawl
- Living area:1,624 sq. ft.
Heating and cooling
- Cooling:Central Air
- Heating:Hot Water
Structure and exterior
- Roof:Dimensional Shingles
- Year built:1972
- Building area:1,624 sq. ft.
- Lot area:1.06 Acres
- Architectural Style:One Story, Pole Barn
- Construction Materials:Vinyl
- Exterior Features:Deck Open
- Levels:1 Story
Schools
- High school:Carroll
- Middle school:Carroll
- Elementary school:Carroll
Utilities
- Water:Well
- Sewer:Septic
Finances and disclosures
- Price:$259,900
- Price per sq. ft.:$160.04
- Tax amount:$2,443
Features and amenities
- Laundry features:Dryer Hook Up Electric
- Amenities:Cable Ready, Ceiling Fan(s), Guest Quarters
Parking
- Parking description:Attached
- Garage spaces:2
New listings near 7433 E 325 S Road
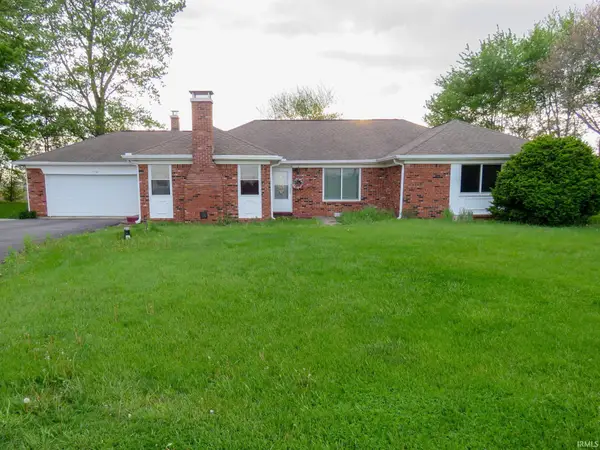 $305,000Active3 beds 3 baths1,872 sq. ft.
1708 S 50 East, Bringhurst, IN 46913
MLS# 202616037Listed by: RE/MAX REALTY ONE
 $520,000Active6 beds 3 baths3,618 sq. ft.
3520 S 500, Bringhurst, IN 46913
MLS# 202604074Listed by: CENTURY 21 BRADLEY REALTY, INC $499,900Pending4 beds 4 baths2,493 sq. ft.
964 E 400s, Bringhurst, IN 46913
MLS# 202527765Listed by: KELLER WILLIAMS LAFAYETTE $519,900Pending4 beds 3 baths2,810 sq. ft.
1026 E 400 S. Street, Bringhurst, IN 46913
MLS# 202528699Listed by: C&C HOME REALTY


Protect your home and budget from life's surprises with an Assurant Home Warranty, backed by a partner that supports you through every step of homeownership. Explore Plans.
©2026 Century 21 Real Estate LLC. All rights reserved. CENTURY 21®, the CENTURY 21 Logo and C21® are service marks owned by Century 21 Real Estate LLC. Century 21 Real Estate LLC fully supports the principles of the Fair Housing Act and the Equal Opportunity Act. Each office is independently owned and operated. Listing information is deemed reliable but not guaranteed accurate.