17605 County Road 112, Bristol, IN 46507
Local realty services provided by:CENTURY 21 Circle
17605 County Road 112,Bristol, IN 46507
$990,000
- 4 Beds
- 4 Baths
- 3,540 sq. ft.
- Single family
- Active
Upcoming open houses
- Sun, Sep 1301:00 pm - 03:00 pm
Listed by: julie thatcher
Office: coldwell banker real estate group
MLS#:202620142
Source:Indiana Regional MLS
Price summary
- Price:$990,000
- Price per sq. ft.:$246.15
About this home
OPEN HOUSE SUNDAY, SEPTEMBER 13 FROM 1-3 pm Nestled on nearly 8 breathtaking acres in the rolling Bristol foothills and located within the highly sought-after Middlebury School District, this extraordinary one-owner home is a true masterpiece of craftsmanship and design. From the moment you arrive, the attention to detail is undeniable — including the stunning custom cherry woodwork milled from trees harvested directly from the property itself. Designed for both luxury living and effortless entertaining, the chef’s kitchen is a dream featuring a Wolf range, granite countertops, stainless steel appliances, a movable center island, abundant cabinetry, and a spacious walk-in pantry. The adjoining dining area offers picturesque views of the natural wildlife pond and surrounding landscape, creating the perfect setting for every meal, whether it’s a quiet morning coffee or an elegant dinner gathering. The great room is anchored by a dramatic floor-to-ceiling stone fireplace and complemented by gorgeous hardwood floors that flow seamlessly throughout the home. The spacious main-level primary suite is a private retreat with a spa-inspired bath showcasing dual vanities, a walk-in tile shower, soaking tub, and an incredible custom walk-in closet. Upstairs, two generously sized bedrooms share a charming Jack-and-Jill bath, ideal for family or guests. The finished lower level offers endless opportunities for relaxation and recreation with a game area, exercise room, theater room, fourth bedroom, and full bath complete with a walk-in red-light sauna — your own private wellness escape. Step outside and experience resort-style living at its finest. The meticulously maintained grounds, lush landscaping, and tranquil water views create an unforgettable setting. An electric open/close shuttered pergola provides the perfect space for outdoor dining, relaxing under the stars, or enjoying peaceful evenings surrounded by nature. Adding even more value is the impressive 40’ x 60' OUTBUILDING featuring a 12’ x 20’ heated workshop with its own bathroom — ideal for hobbies, projects, storage, or business needs. Additional premium features include Andersen windows and doors, solid cherry woodwork throughout, newer mechanicals, smart thermostat, 12-foot basement walls, copper plumbing, irrigation system, and a whole-house generator servicing both the home and outbuilding. This is truly a once-in-a-lifetime opportunity to own one of Elkhart County’s most remarkable hidden gems....
Contact an agent
Home facts
- Year built:2005
- Subdivision & Development:None
- Listing ID #:202620142
- Added:108 day(s) ago
- Updated:September 12, 2026 at 03:45 PM
Rooms and interior
- Bedrooms:4
- Total bathrooms:4
- Full bathrooms:3
- Rooms Total:11
- Flooring:Ceramic Tile, Hardwood Floors
- Dining Description:Main Level
- Kitchen Description:Breakfast Bar, Dishwasher, Eat-In Kitchen, Kitchen Exhaust Hood, Kitchen Island, Microwave, On Main Level, Oven-Gas, Range-Gas, Refrigerator, Water Filtration System
- Basement Description:Finished, Full Basement, Outside Entrance
- Living area:3,540 sq. ft.
Heating and cooling
- Cooling:Central Air
- Heating:Forced Air, Gas, Propane Tank Rented
Structure and exterior
- Roof:Asphalt
- Year built:2005
- Building area:3,540 sq. ft.
- Lot area:7.97 Acres
- Lot Features:Partially Wooded, Rolling
- Architectural Style:Two Story
- Construction Materials:Brick, Vinyl
- Exterior Features:Landscaped, Patio Covered
- Levels:2 Stories
Schools
- High school:Northridge
- Middle school:Northridge
- Elementary school:York
Utilities
- Water:Well
- Sewer:Septic
Finances and disclosures
- Price:$990,000
- Price per sq. ft.:$246.15
- Tax amount:$5,499
Features and amenities
- Laundry features:Main Floor Laundry
- Amenities:Balcony, Built-In Bookcase, Built-In Home Theatre, Ceilings-Beamed, Closet(s) Walk-in, Countertops-Stone, Custom Cabinetry, Detector-Carbon Monoxide, Detector-Smoke, Garage Door Opener, Generator Built-In, Generator-Whole House, Great Room, Irrigation System, Six Panel Doors, Sump Pump
Parking
- Parking description:Asphalt Driveway, Attached
- Garage spaces:3
New listings near 17605 County Road 112
- New
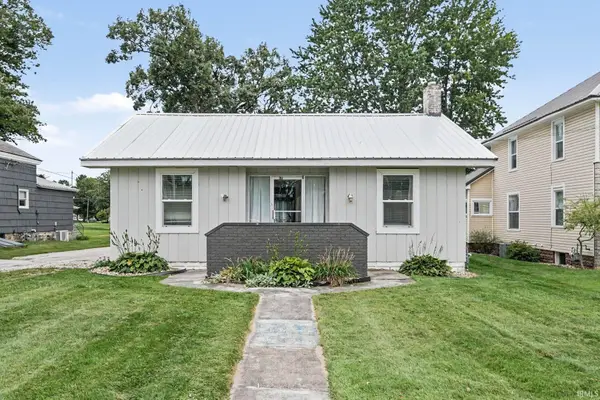 $215,000Active3 beds 2 baths1,438 sq. ft.
207 W Vistula Street, Bristol, IN 46507
MLS# 202637642Listed by: FRONT DOOR REAL ESTATE TEAM - New
 $320,000Active3 beds 4 baths1,970 sq. ft.
800 N Division (cr23) Street, Bristol, IN 46507
MLS# 202637629Listed by: EXP REALTY, LLC - New
 $259,000Active3 beds 2 baths1,732 sq. ft.
51374 County Rd 35, Bristol, IN 46507
MLS# 202637520Listed by: CRESSY & EVERETT- ELKHART - New
 $539,000Active4 beds 3 baths3,729 sq. ft.
56680 County Road 19, Bristol, IN 46507
MLS# 202637417Listed by: CRESSY & EVERETT- ELKHART 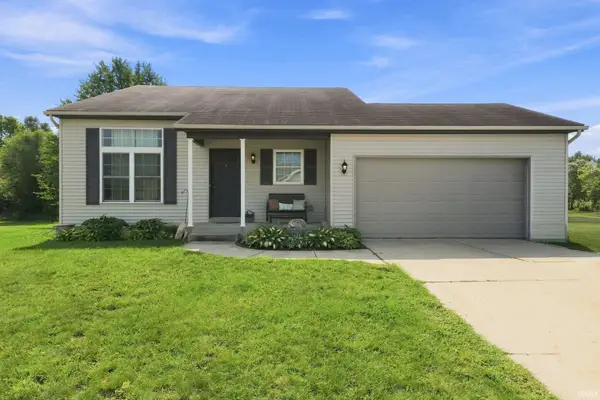 $255,000Pending3 beds 2 baths1,291 sq. ft.
910 Mallard Drive, Bristol, IN 46507
MLS# 202636437Listed by: EXP REALTY, LLC- New
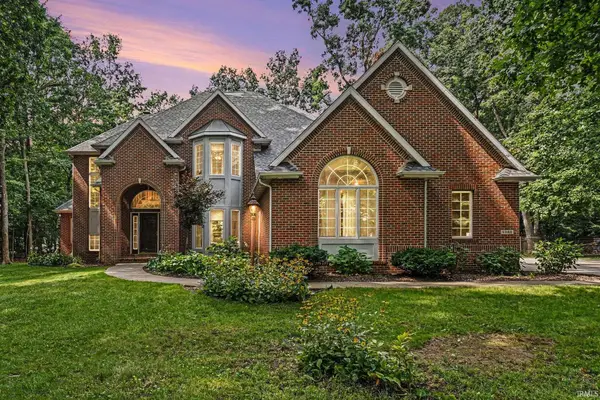 $615,000Active4 beds 5 baths5,254 sq. ft.
53163 Sylvan Court Circle, Bristol, IN 46507
MLS# 202636119Listed by: ROOTED REALTY - Open Sat, 1 to 3pmNew
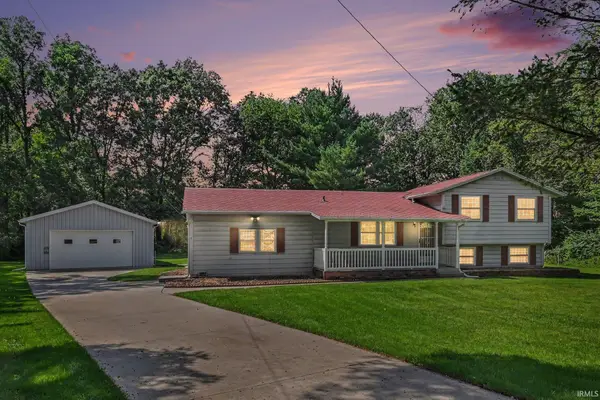 $274,000Active3 beds 2 baths2,880 sq. ft.
52917 Carol Street, Bristol, IN 46507
MLS# 202635996Listed by: BRIGHT STAR REAL ESTATE SERVICES LLC 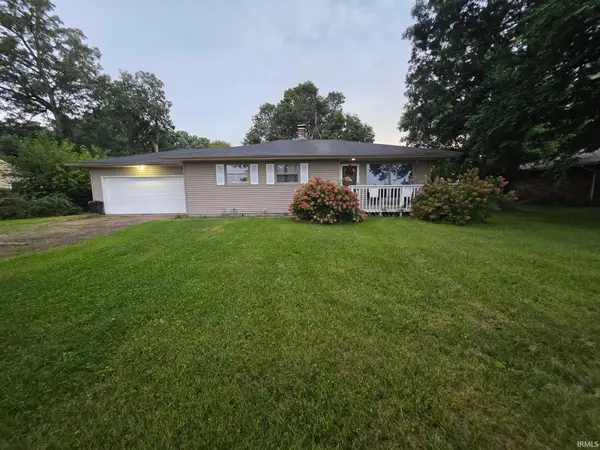
 $365,000Active3 beds 2 baths1,690 sq. ft.
50897 County Rd 19 Road, Bristol, IN 46507
MLS# 202635872Listed by: CENTURY 21 CIRCLE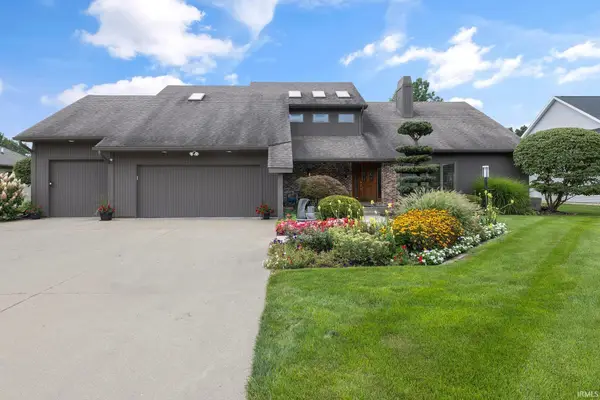 $529,900Pending4 beds 5 baths3,752 sq. ft.
3449 Fox Chase Drive, Bristol, IN 46507
MLS# 202635266Listed by: MYERS TRUST REAL ESTATE- Open Sun, 2 to 4pm
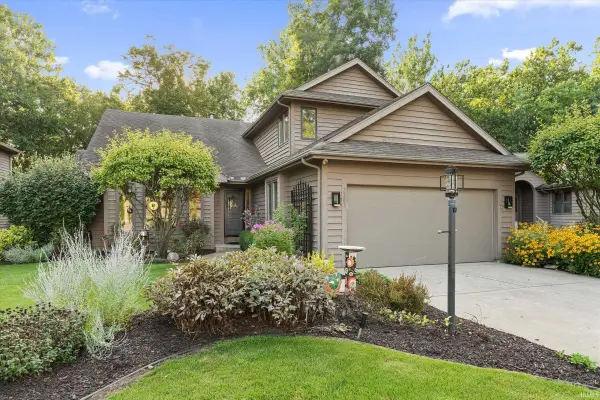 $499,000Active3 beds 4 baths3,477 sq. ft.
3387 Bridgetown Road, Bristol, IN 46507
MLS# 202634488Listed by: CRESSY & EVERETT- ELKHART


Protect your home and budget from life's surprises with an Assurant Home Warranty, backed by a partner that supports you through every step of homeownership. Explore Plans.
©2026 Century 21 Real Estate LLC. All rights reserved. CENTURY 21®, the CENTURY 21 Logo and C21® are service marks owned by Century 21 Real Estate LLC. Century 21 Real Estate LLC fully supports the principles of the Fair Housing Act and the Equal Opportunity Act. Each office is independently owned and operated. Listing information is deemed reliable but not guaranteed accurate.