
18565 County Road 2, Bristol, IN 46507
Local realty services provided by:CENTURY 21 Bradley Realty, Inc.
Listed by: kyleen millerOffice: 574-533-9581
Office: re/max results
MLS#:202642110
Source:Indiana Regional MLS
Price summary
- Price:$299,900
- Price per sq. ft.:$167.35
About this home
Picturesque location north of Bristol w/nothing to do but enjoy the privacy! Pride in this home is obvious w/a long list of upgrades in the last 8 years: windows, furnace, AC, softener, stove, dishwasher, bathroom updates, etc... Newer wood burning stove + 3-4 YEARS of chopped wood ready for the new owners! Keep utilities low and the house cozy from fall to spring! One acre parcel, wood decks on both sides of the home, new driveway w/easy access mailbox, wood storage racks & trees line the west side. 2 1/2 car garage w/loft space, 1/2 bath, two sinks, & is fully insulated. Over 1700sf inside, 3 bedrooms/2 baths & all rooms are spacious. Lots of extras being offered PLUS a prelisting inspection. Sellers are ready to turn this over to the next lucky owners! Priced extremely well at $299,900!
Contact an agent
Home facts
- Year built:1998
- Subdivision & Development:None
- Listing ID #:202642110
- Added:12 day(s) ago
- Updated:October 22, 2026 at 03:11 PM
Rooms and interior
- Bedrooms:3
- Total bathrooms:2
- Full bathrooms:2
- Rooms Total:6
- Flooring:Carpet, Ceramic Tile, Vinyl
- Kitchen Description:Dishwasher, Kitchen Exhaust Hood, Microwave, Oven-Electric, Range-Electric, Range/Oven Hookup, Refrigerator
- Basement Description:Crawl
- Living area:1,792 sq. ft.
Heating and cooling
- Cooling:Central Air
- Heating:Forced Air, Gas, Multiple Heating Systems, Wood
Structure and exterior
- Roof:Asphalt
- Year built:1998
- Building area:1,792 sq. ft.
- Lot area:1.01 Acres
- Lot Features:Irregular, Rolling
- Architectural Style:One Story, Ranch
- Construction Materials:Vinyl
- Exterior Features:Deck Open, Landscaped
- Levels:1 Story
Schools
- High school:Elkhart
- Middle school:Pierre Moran
- Elementary school:Eastwood
Utilities
- Water:Well
- Sewer:Septic
Finances and disclosures
- Price:$299,900
- Price per sq. ft.:$167.35
- Tax amount:$1,563
Features and amenities
- Laundry features:Main Floor Laundry
- Amenities:Ceiling-Cathedral, Closet(s) Walk-in, Countertops-Laminate, Garage Door Opener, Garden Tub, Skylight(s)
Parking
- Parking description:Detached, Gravel Driveway
- Garage spaces:2
New listings near 18565 County Road 2
- New
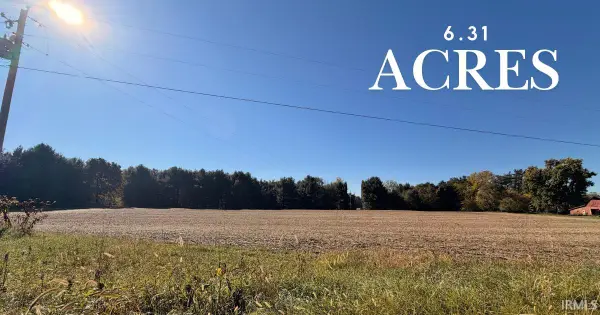 $225,000Active6.31 Acres
TBD State Line Road, Bristol, IN 46507
MLS# 202643486Listed by: KELLER WILLIAMS REALTY GROUP - New
 $700,000Active4 beds 6 baths5,758 sq. ft.
17901 County Road 112, Bristol, IN 46507
MLS# 202642910Listed by: BRIGHT STAR REAL ESTATE SERVICES LLC - Open Sun, 2 to 4pmNew
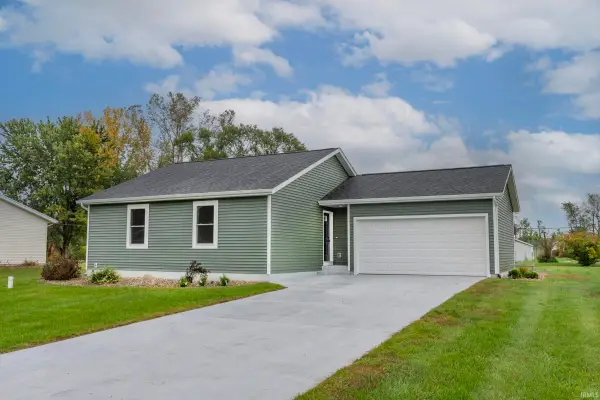 $277,900Active2 beds 1 baths1,608 sq. ft.
53704 Hyde Park Dr., Bristol, IN 46507
MLS# 202642824Listed by: CRESSY & EVERETT- ELKHART - New
 $59,000Active0.46 Acres
50849 Tasha Drive, Bristol, IN 46507
MLS# 202642788Listed by: BERKSHIRE HATHAWAY HOMESERVICES ELKHART - New
 $75,000Active0.86 Acres
50915 Tasha Drive, Bristol, IN 46507
MLS# 202642791Listed by: BERKSHIRE HATHAWAY HOMESERVICES ELKHART - New
 $59,000Active0.46 Acres
50943 Tasha Drive, Bristol, IN 46507
MLS# 202642792Listed by: BERKSHIRE HATHAWAY HOMESERVICES ELKHART - New
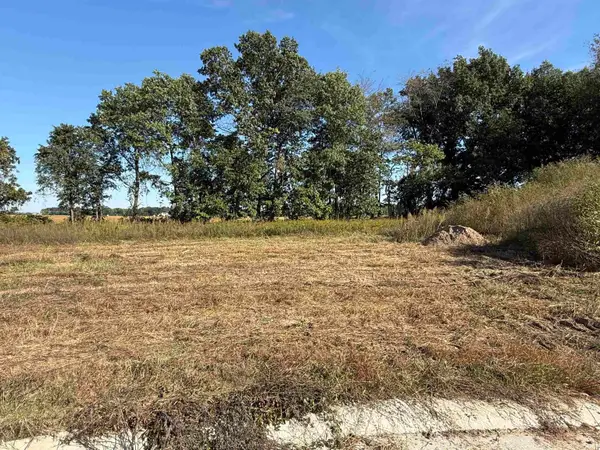 $59,000Active0.53 Acres
50967 Tasha Drive, Bristol, IN 46507
MLS# 202642793Listed by: BERKSHIRE HATHAWAY HOMESERVICES ELKHART - New
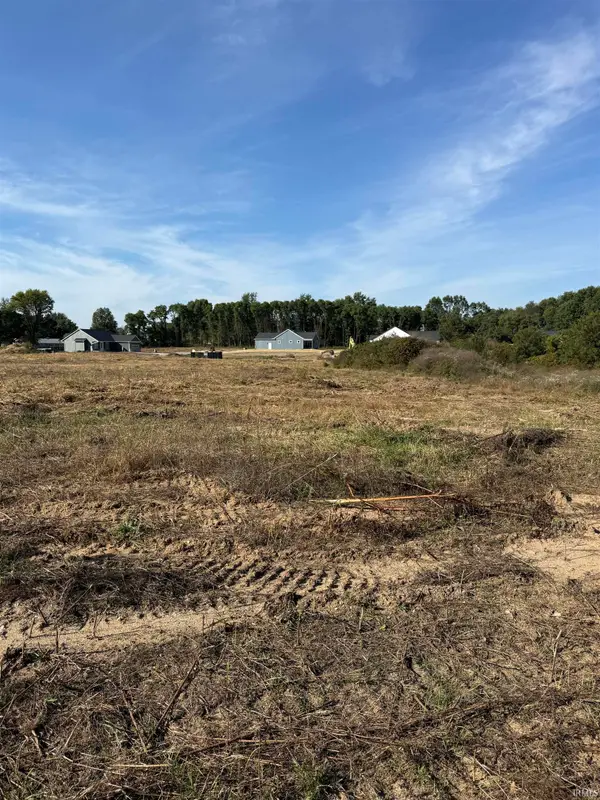 $59,000Active0.47 Acres
50954 Tasha Drive, Bristol, IN 46507
MLS# 202642794Listed by: BERKSHIRE HATHAWAY HOMESERVICES ELKHART - New
 $92,900Active0.59 Acres
53326 Harwick Court, Bristol, IN 46507
MLS# 202642279Listed by: MCKINNIES REALTY, LLC ELKHART - New
 $674,500Active6 beds 5 baths5,946 sq. ft.
53071 Monterey Drive, Bristol, IN 46507
MLS# 202642263Listed by: COLDWELL BANKER REAL ESTATE GROUP


Protect your home and budget from life's surprises with an Assurant Home Warranty, backed by a partner that supports you through every step of homeownership. Explore Plans.
©2026 Century 21 Real Estate LLC. All rights reserved. CENTURY 21®, the CENTURY 21 Logo and C21® are service marks owned by Century 21 Real Estate LLC. Century 21 Real Estate LLC fully supports the principles of the Fair Housing Act and the Equal Opportunity Act. Each office is independently owned and operated. Listing information is deemed reliable but not guaranteed accurate.