19710 Amberwood Drive, Bristol, IN 46507
Local realty services provided by:CENTURY 21 Scheetz
Listed by: annie eymerOffice: 574-293-1010
Office: berkshire hathaway homeservices elkhart
MLS#:202625868
Source:Indiana Regional MLS
Price summary
- Price:$649,000
- Price per sq. ft.:$99.08
About this home
Custom-built brick & stone home on 2.5 private wooded acres with real character and good bones. ~4,334 sq ft of generous living space, brick fireplace, light-filled hearth room overlooking the trees, granite-island kitchen with double ovens & gas cooktop. All 3 bedrooms have their own ensuite full bath, plus a half bath for guests. Three arched garage bays. The home needs updating throughout and some repairs and is priced to reflect that — a genuine opportunity to add value and build equity in a one-of-a-kind home on a private wooded lot, minutes from Elkhart & the Michiana line. Bring your vision. Call today for a private showing!
Contact an agent
Home facts
- Year built:1988
- Subdivision & Development:Amberwood Hills
- Listing ID #:202625868
- Added:74 day(s) ago
- Updated:September 12, 2026 at 03:45 PM
Rooms and interior
- Bedrooms:3
- Total bathrooms:4
- Full bathrooms:3
- Rooms Total:10
- Flooring:Carpet, Tile
- Kitchen Description:Cooktop-Electric, Dishwasher, Refrigerator
- Basement Description:Unfinished
- Living area:4,336 sq. ft.
Heating and cooling
- Cooling:Central Air
- Heating:Forced Air
Structure and exterior
- Roof:Shingle
- Year built:1988
- Building area:4,336 sq. ft.
- Lot area:2.04 Acres
- Lot Features:Partially Wooded
- Architectural Style:Tudor, Two Story
- Construction Materials:Brick
- Levels:2 Stories
Schools
- High school:Northridge
- Middle school:Northridge
- Elementary school:Orchard View
Utilities
- Water:Well
- Sewer:Septic
Finances and disclosures
- Price:$649,000
- Price per sq. ft.:$99.08
- Tax amount:$13,000
Features and amenities
- Laundry features:On Upper Level
Parking
- Parking description:Attached, Concrete Driveway
- Garage spaces:3
New listings near 19710 Amberwood Drive
- New
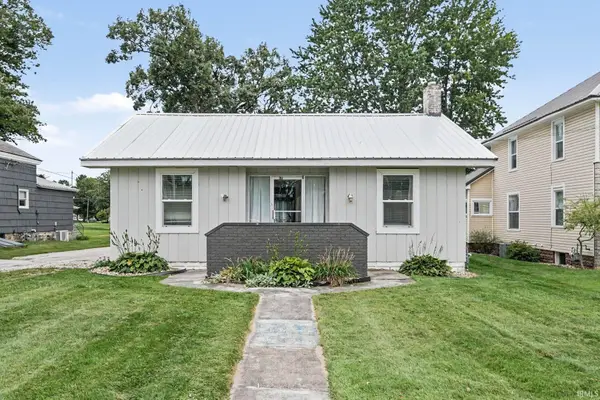 $215,000Active3 beds 2 baths1,438 sq. ft.
207 W Vistula Street, Bristol, IN 46507
MLS# 202637642Listed by: FRONT DOOR REAL ESTATE TEAM - New
 $320,000Active3 beds 4 baths1,970 sq. ft.
800 N Division (cr23) Street, Bristol, IN 46507
MLS# 202637629Listed by: EXP REALTY, LLC - New
 $259,000Active3 beds 2 baths1,732 sq. ft.
51374 County Rd 35, Bristol, IN 46507
MLS# 202637520Listed by: CRESSY & EVERETT- ELKHART - New
 $539,000Active4 beds 3 baths3,729 sq. ft.
56680 County Road 19, Bristol, IN 46507
MLS# 202637417Listed by: CRESSY & EVERETT- ELKHART 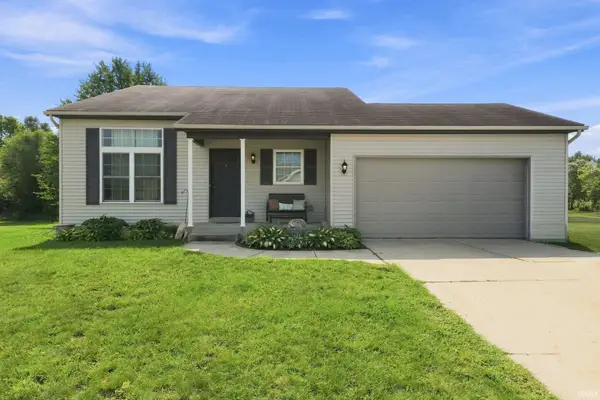 $255,000Pending3 beds 2 baths1,291 sq. ft.
910 Mallard Drive, Bristol, IN 46507
MLS# 202636437Listed by: EXP REALTY, LLC- New
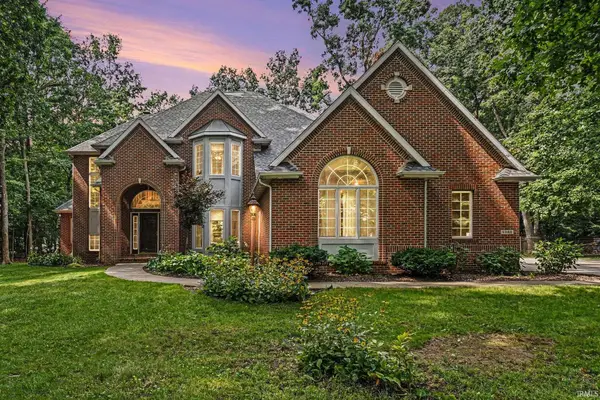 $615,000Active4 beds 5 baths5,254 sq. ft.
53163 Sylvan Court Circle, Bristol, IN 46507
MLS# 202636119Listed by: ROOTED REALTY - Open Sat, 1 to 3pmNew
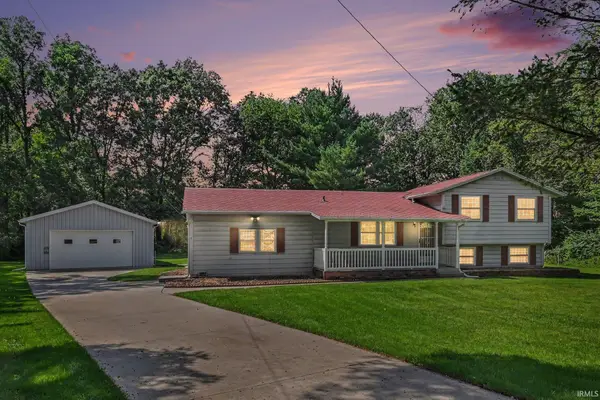 $274,000Active3 beds 2 baths2,880 sq. ft.
52917 Carol Street, Bristol, IN 46507
MLS# 202635996Listed by: BRIGHT STAR REAL ESTATE SERVICES LLC 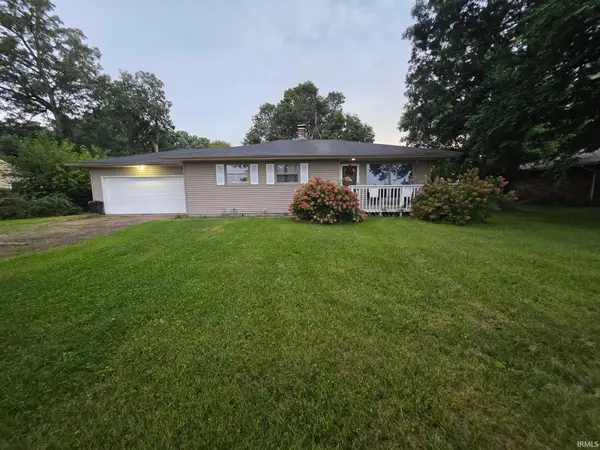
 $365,000Active3 beds 2 baths1,690 sq. ft.
50897 County Rd 19 Road, Bristol, IN 46507
MLS# 202635872Listed by: CENTURY 21 CIRCLE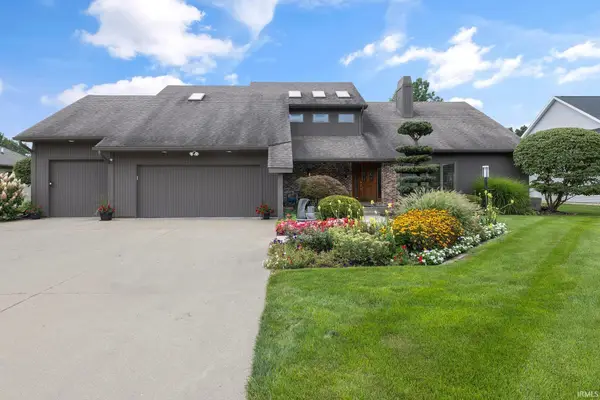 $529,900Pending4 beds 5 baths3,752 sq. ft.
3449 Fox Chase Drive, Bristol, IN 46507
MLS# 202635266Listed by: MYERS TRUST REAL ESTATE- Open Sun, 2 to 4pm
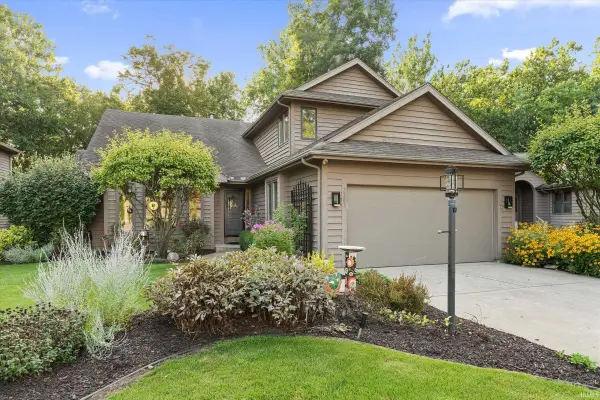 $499,000Active3 beds 4 baths3,477 sq. ft.
3387 Bridgetown Road, Bristol, IN 46507
MLS# 202634488Listed by: CRESSY & EVERETT- ELKHART


Protect your home and budget from life's surprises with an Assurant Home Warranty, backed by a partner that supports you through every step of homeownership. Explore Plans.
©2026 Century 21 Real Estate LLC. All rights reserved. CENTURY 21®, the CENTURY 21 Logo and C21® are service marks owned by Century 21 Real Estate LLC. Century 21 Real Estate LLC fully supports the principles of the Fair Housing Act and the Equal Opportunity Act. Each office is independently owned and operated. Listing information is deemed reliable but not guaranteed accurate.