
3520 Fox Chase Drive, Bristol, IN 46507
Local realty services provided by:CENTURY 21 Scheetz
3520 Fox Chase Drive,Bristol, IN 46507
$595,000
- 4 Beds
- 3 Baths
- 3,337 sq. ft.
- Single family
- Active
Listed by: andrew myersOffice: 574-875-5149
Office: myers trust real estate
MLS#:202638147
Source:Indiana Regional MLS
Price summary
- Price:$595,000
- Price per sq. ft.:$147.64
- Monthly HOA dues:$52.5
About this home
New construction home built by MB Construction, LLC, 3,353 SF finished with 4-bed, 3-bath, 3-car attached garage. Large open concept featuring large floor to ceiling stone fireplace lined with cabinets, custom kitchen with large hickory island, quartz counters, 2 ovens one gas and one electric, range hood, and corner pantry, mudroom, main floor laundry, main floor master bedroom with large walkin closet, bathroom with dual sinks, zero entry tile shower, and private toilet. Finished basement with living room, bathroom, and 2 bedrooms. Additional key features include fully landscaped yard with concrete boarders, irrigation system, tankless water heater, American Standard HVAC, and Ubiquiti camera system, broker owned
Contact an agent
Home facts
- Year built:2026
- Subdivision & Development:Bay Ridge / Bayridge
- Listing ID #:202638147
- Added:1 day(s) ago
- Updated:September 16, 2026 at 04:46 AM
Rooms and interior
- Bedrooms:4
- Total bathrooms:3
- Full bathrooms:3
- Rooms Total:11
- Flooring:Carpet, Tile
- Dining Description:Main Level
- Kitchen Description:Dishwasher, Kitchen Exhaust Hood, Kitchen Island, Microwave, On Main Level, Oven-Built-In, Range-Gas, Refrigerator
- Basement Description:Full Basement, Partially Finished
- Living area:3,337 sq. ft.
Heating and cooling
- Cooling:Central Air
- Heating:Forced Air, Gas
Structure and exterior
- Roof:Asphalt, Shingle
- Year built:2026
- Building area:3,337 sq. ft.
- Lot area:0.4 Acres
- Lot Features:Level
- Architectural Style:One Story, Ranch
- Construction Materials:Stone, Vinyl
- Exterior Features:Landscaped, Patio Open, Porch Covered
- Levels:1 Story
Schools
- High school:Elkhart
- Middle school:Pierre Moran
- Elementary school:Bristol
Utilities
- Water:City
- Sewer:City
Finances and disclosures
- Price:$595,000
- Price per sq. ft.:$147.64
- Tax amount:$517
Features and amenities
- Laundry features:Dryer Hook Up Gas, Main Floor Laundry
- Amenities:Alarm System-Security Cameras, Ceiling Fan(s), Ceiling-Tray, Closet(s) Walk-in, Countertops-Stone, Custom Cabinetry, Garage Door Opener, Irrigation System, Sump Pump, Tennis Courts
Parking
- Parking description:Attached, Concrete Driveway, Off Street Parking
- Garage spaces:3
New listings near 3520 Fox Chase Drive
- New
 Active3 beds 2 baths2,208 sq. ft.
17103 County Road 8 Road, Bristol, IN 46507
MLS# 202638113Listed by: SCHRADER RE AND AUCTION/FORT W - New
 $297,500Active3 beds 1 baths1,040 sq. ft.
20704 #5 County Road 8 Street, Bristol, IN 46507
MLS# 202638085Listed by: ROCK AUCTIONEERS & REAL ESTATE - New
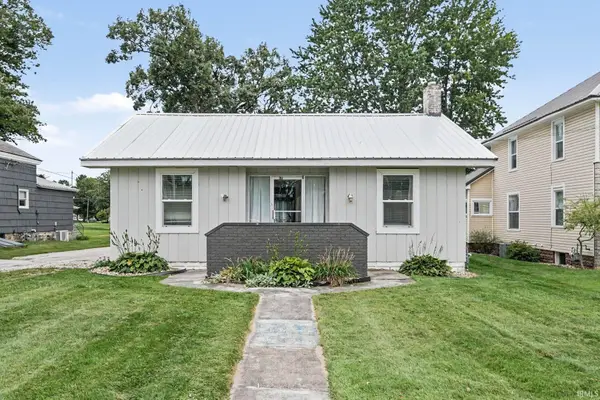 $215,000Active3 beds 2 baths1,438 sq. ft.
207 W Vistula Street, Bristol, IN 46507
MLS# 202637642Listed by: FRONT DOOR REAL ESTATE TEAM - New
 $320,000Active3 beds 4 baths1,970 sq. ft.
800 N Division (cr23) Street, Bristol, IN 46507
MLS# 202637629Listed by: EXP REALTY, LLC - New
 $259,000Active3 beds 2 baths1,732 sq. ft.
51374 County Rd 35, Bristol, IN 46507
MLS# 202637520Listed by: CRESSY & EVERETT- ELKHART - New
 $539,000Active4 beds 3 baths3,729 sq. ft.
56680 County Road 19, Bristol, IN 46507
MLS# 202637417Listed by: CRESSY & EVERETT- ELKHART 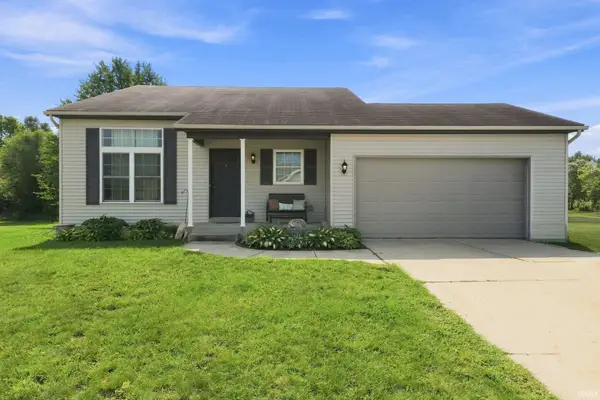 $255,000Pending3 beds 2 baths1,291 sq. ft.
910 Mallard Drive, Bristol, IN 46507
MLS# 202636437Listed by: EXP REALTY, LLC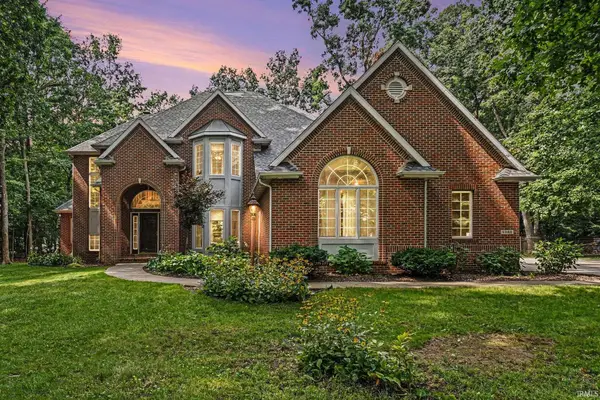 $615,000Active4 beds 5 baths5,254 sq. ft.
53163 Sylvan Court Circle, Bristol, IN 46507
MLS# 202636119Listed by: ROOTED REALTY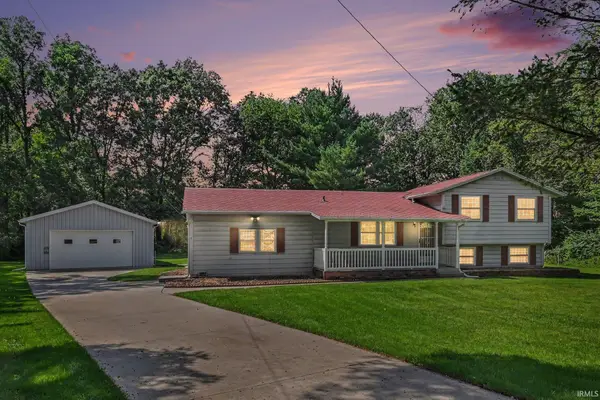 $274,000Active3 beds 2 baths2,880 sq. ft.
52917 Carol Street, Bristol, IN 46507
MLS# 202635996Listed by: BRIGHT STAR REAL ESTATE SERVICES LLC


Protect your home and budget from life's surprises with an Assurant Home Warranty, backed by a partner that supports you through every step of homeownership. Explore Plans.
©2026 Century 21 Real Estate LLC. All rights reserved. CENTURY 21®, the CENTURY 21 Logo and C21® are service marks owned by Century 21 Real Estate LLC. Century 21 Real Estate LLC fully supports the principles of the Fair Housing Act and the Equal Opportunity Act. Each office is independently owned and operated. Listing information is deemed reliable but not guaranteed accurate.