
50741 Cr 19, Bristol, IN 46507
Local realty services provided by:CENTURY 21 Circle
Listed by: brad beerCell: 574-596-0376
Office: heart city realty llc.
MLS#:202645725
Source:Indiana Regional MLS
Price summary
- Price:$219,900
- Price per sq. ft.:$128.15
About this home
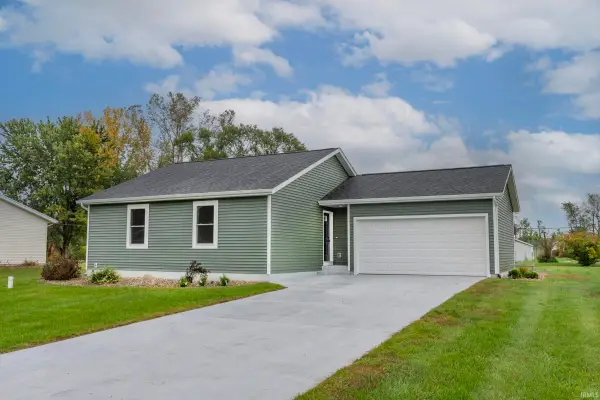
Welcome to this spacious ranch home set on a beautiful 0.69-acre lot in peaceful Bristol, near the Michigan line. Surrounded by mature trees and offering a quiet, park-like setting, this property provides the perfect blend of privacy and convenience—just minutes from shopping, restaurants, and everyday amenities. Inside, the popular split-bedroom floor plan offers plenty of room for everyone to spread out. The home features a formal living room and dining room, along with an open-concept kitchen that flows into a massive family room highlighted by a centerpiece fireplace. This inviting space is ideal for entertaining, relaxing, and gathering with loved ones. A convenient half bathroom is also available for guests. The generously sized primary bedroom includes ample windows and a private bathroom. Two additional bedrooms are located on the opposite end of the home and share their own full bathroom, providing comfort and separation for all parties. Outside, enjoy peaceful views of the serene farm field from the front of the home, while the backyard offers a private retreat with a spacious deck—perfect for unwinding after a long day. Peace of mind with brand new roof! Move-in ready and filled with living space, this sprawling ranch has so much to offer in a truly tranquil setting....
Contact an agent
Home facts
- Year built:1995
- Subdivision & Development:None
- Listing ID #:202645725
- Added:1 day(s) ago
- Updated:November 07, 2026 at 04:40 PM
Rooms and interior
- Bedrooms:3
- Total bathrooms:3
- Full bathrooms:2
- Rooms Total:19
- Flooring:Carpet, Vinyl
- Dining Description:Main Level
- Kitchen Description:On Main Level, Range-Gas, Refrigerator
- Basement Description:Crawl
- Living area:1,716 sq. ft.
Heating and cooling
- Cooling:Central Air
- Heating:Forced Air, Gas
Structure and exterior
- Roof:Shingle
- Year built:1995
- Building area:1,716 sq. ft.
- Lot area:0.69 Acres
- Lot Features:Partially Wooded
- Architectural Style:One Story, Ranch
- Construction Materials:Vinyl
- Exterior Features:Deck Open
- Levels:1 Story
Schools
- High school:Elkhart
- Middle school:Pierre Moran
- Elementary school:Eastwood
Utilities
- Water:Well
- Sewer:Septic
Finances and disclosures
- Price:$219,900
- Price per sq. ft.:$128.15
- Tax amount:$1,077
Features and amenities
- Laundry features:Main Floor Laundry
New listings near 50741 Cr 19
- New
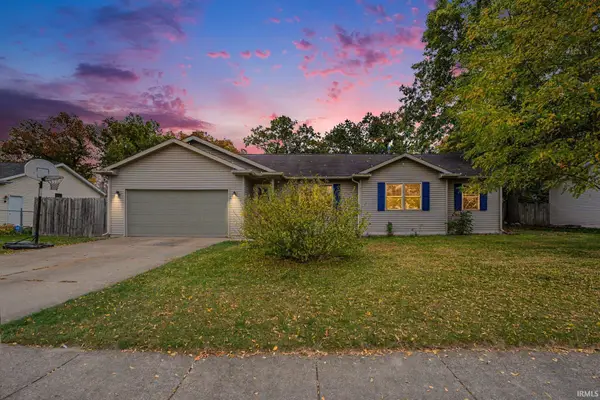 $250,000Active4 beds 2 baths1,657 sq. ft.
404 Turnberry Avenue, Bristol, IN 46507
MLS# 202645402Listed by: RE/MAX RESULTS 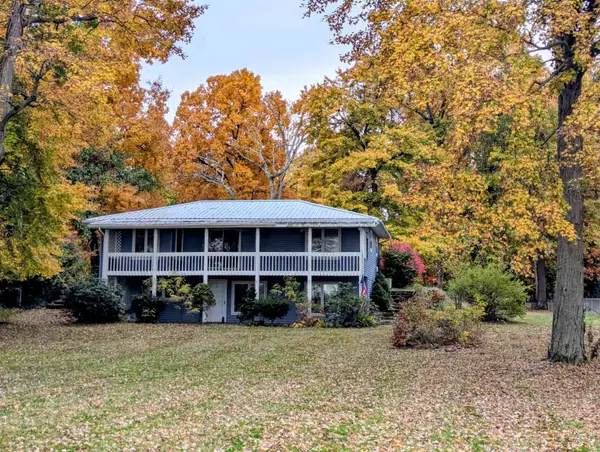 $270,000Pending3 beds 2 baths2,116 sq. ft.
19009 County Road 2, Bristol, IN 46507
MLS# 202644991Listed by: COLDWELL BANKER REAL ESTATE GROUP $249,900Pending3 beds 2 baths1,488 sq. ft.
504 W Vistula Street, Bristol, IN 46507
MLS# 202644527Listed by: KELLER WILLIAMS REALTY GROUP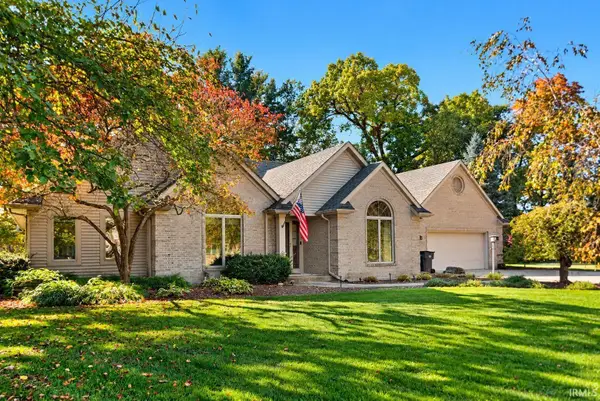 $475,000Active3 beds 3 baths2,857 sq. ft.
21758 Hoosier Court, Bristol, IN 46507
MLS# 202644136Listed by: EXP REALTY, LLC Active2 beds 1 baths960 sq. ft.
52519 County Road 35, Bristol, IN 46507
MLS# 202643921Listed by: BRIGHT STAR REAL ESTATE SERVICES LLC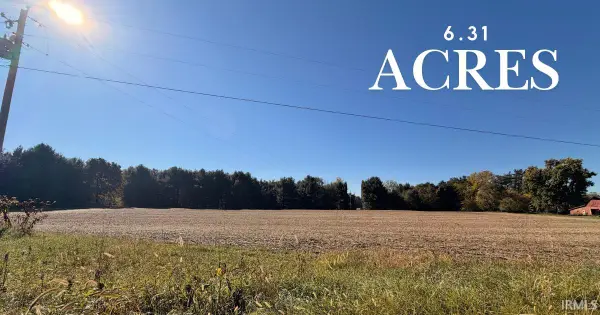 $225,000Pending6.31 Acres
TBD State Line Road, Bristol, IN 46507
MLS# 202643486Listed by: KELLER WILLIAMS REALTY GROUP $700,000Active4 beds 6 baths5,758 sq. ft.
17901 County Road 112, Bristol, IN 46507
MLS# 202642910Listed by: BRIGHT STAR REAL ESTATE SERVICES LLC- Open Sun, 2 to 4pm
 $277,900Active2 beds 1 baths1,608 sq. ft.
53704 Hyde Park Dr., Bristol, IN 46507
MLS# 202642824Listed by: CRESSY & EVERETT- ELKHART  $59,000Active0.46 Acres
50849 Tasha Drive, Bristol, IN 46507
MLS# 202642788Listed by: BERKSHIRE HATHAWAY HOMESERVICES ELKHART


Protect your home and budget from life's surprises with an Assurant Home Warranty, backed by a partner that supports you through every step of homeownership. Explore Plans.
©2026 Century 21 Real Estate LLC. All rights reserved. CENTURY 21®, the CENTURY 21 Logo and C21® are service marks owned by Century 21 Real Estate LLC. Century 21 Real Estate LLC fully supports the principles of the Fair Housing Act and the Equal Opportunity Act. Each office is independently owned and operated. Listing information is deemed reliable but not guaranteed accurate.