53287 Monterey Drive, Bristol, IN 46507
Local realty services provided by:CENTURY 21 Affiliated
53287 Monterey Drive,Bristol, IN 46507
$470,000
- 3 Beds
- 3 Baths
- 3,677 sq. ft.
- Single family
- Active
Listed by: wilma mcdougleCell: 574-612-3252
Office: mckinnies realty, llc. elkhart
MLS#:202629247
Source:Indiana Regional MLS
Price summary
- Price:$470,000
- Price per sq. ft.:$95.88
About this home
Fabulous, well-maintained single-owner home in the sought-after Pheasant Ridge community. *Pending at Print
Contact an agent
Home facts
- Year built:2005
- Listing ID #:202629247
- Added:1 day(s) ago
- Updated:July 21, 2026 at 09:46 PM
Rooms and interior
- Bedrooms:3
- Total bathrooms:3
- Full bathrooms:2
- Rooms Total:11
- Flooring:Carpet, Tile
- Kitchen Description:Breakfast Bar, Dishwasher, Microwave, Range-Gas, Refrigerator
- Basement Description:Full Basement, Partially Finished
- Living area:3,677 sq. ft.
Heating and cooling
- Cooling:Central Air
- Heating:Heat Pump
Structure and exterior
- Roof:Asphalt
- Year built:2005
- Building area:3,677 sq. ft.
- Lot area:0.46 Acres
- Lot Features:Level
- Architectural Style:One Story
- Construction Materials:Stone
- Exterior Features:Landscaped, Patio Open, Porch Covered
- Levels:1 Story
Schools
- High school:Elkhart
- Middle school:Pierre Moran
- Elementary school:Eastwood
Utilities
- Water:Well
- Sewer:Septic
Finances and disclosures
- Price:$470,000
- Price per sq. ft.:$95.88
- Tax amount:$2,988
Features and amenities
- Laundry features:Main Floor Laundry
- Amenities:Built-In Bookcase, Ceiling-9+, Countertops-Solid Surf, Custom Cabinetry, Garage Door Opener, Garage-Heated, Irrigation System, Six Panel Doors, Wiring-Security System
Parking
- Parking description:Attached, Concrete Driveway
- Garage spaces:3
New listings near 53287 Monterey Drive
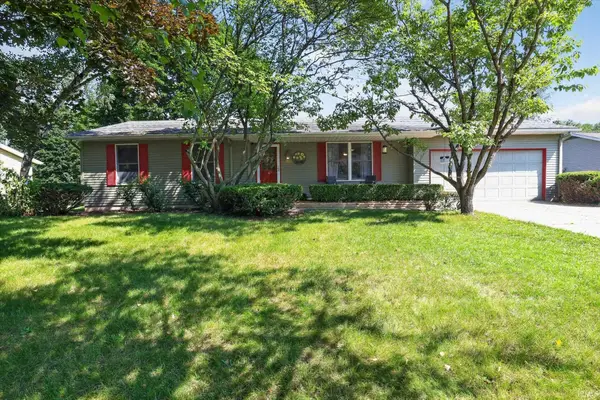 $275,000Pending3 beds 2 baths1,782 sq. ft.
22125 Hanover Drive, Bristol, IN 46507
MLS# 202628834Listed by: RE/MAX RESULTS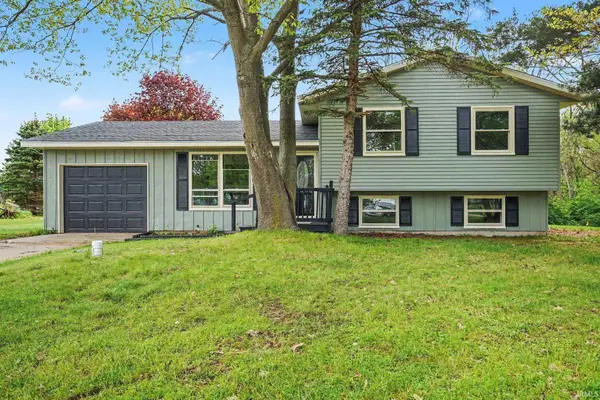
 $239,900Pending4 beds 2 baths1,436 sq. ft.
52283 Reynolds Drive, Bristol, IN 46507
MLS# 202628707Listed by: CENTURY 21 BRADLEY REALTY, INC- Open Sat, 1 to 3pmNew
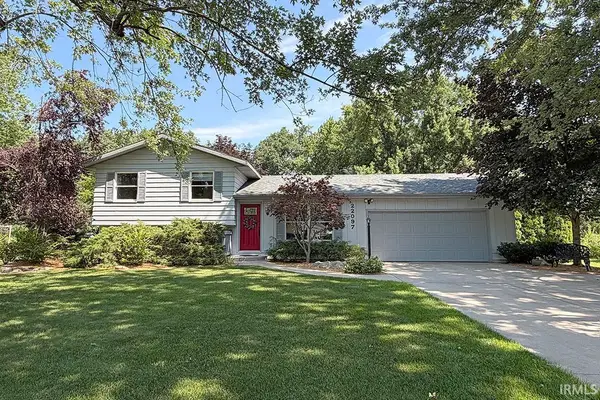 $289,900Active4 beds 2 baths1,948 sq. ft.
22097 Woodside Drive, Bristol, IN 46507
MLS# 202628221Listed by: RE/MAX RESULTS - New
 $315,000Active3 beds 2 baths1,454 sq. ft.
53560 Baltimore Oriole Drive, Bristol, IN 46507
MLS# 202628063Listed by: PRICE INVESTMENTS 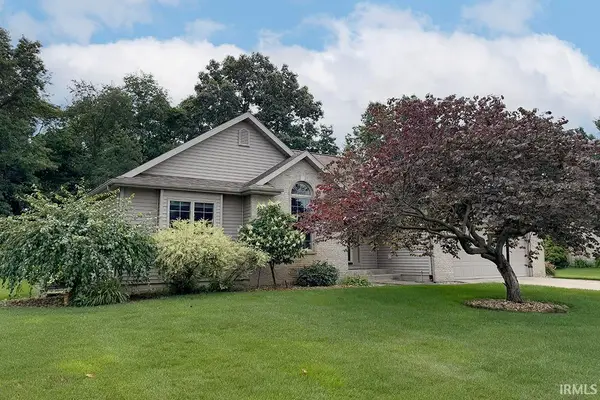 $375,000Pending3 beds 2 baths2,327 sq. ft.
53284 Pine Brook Drive, Bristol, IN 46507
MLS# 202627514Listed by: RE/MAX RESULTS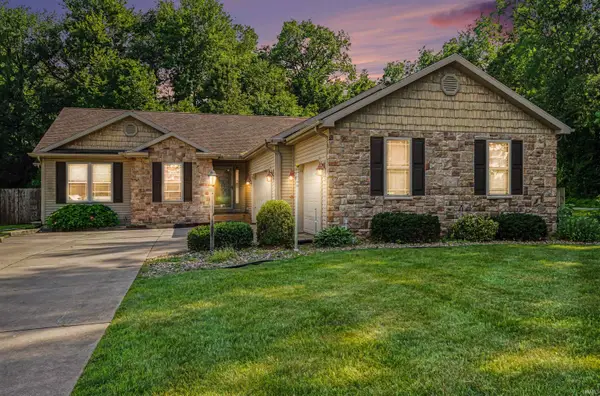 $349,900Active4 beds 3 baths3,132 sq. ft.
20982 Arcadia Drive, Bristol, IN 46507
MLS# 202627054Listed by: ROOTED REALTY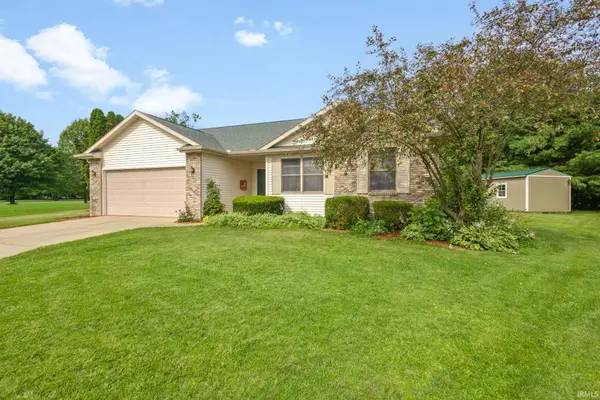 $283,500Active3 beds 2 baths1,328 sq. ft.
309 Birdee Boulevard, Bristol, IN 46507
MLS# 202626890Listed by: MCKINNIES REALTY, LLC ELKHART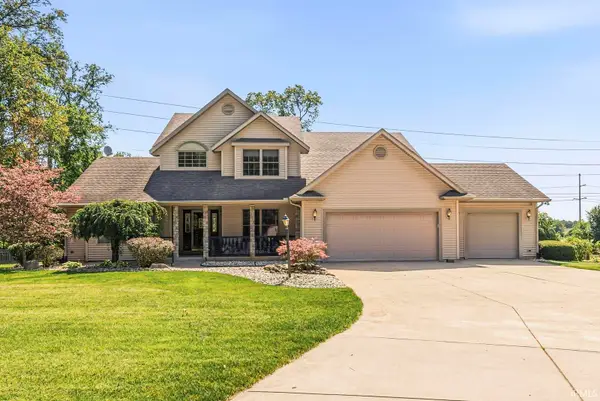 $499,000Active3 beds 3 baths2,733 sq. ft.
53308 Beech Grove Drive, Bristol, IN 46507
MLS# 202626893Listed by: KELLER WILLIAMS REALTY GROUP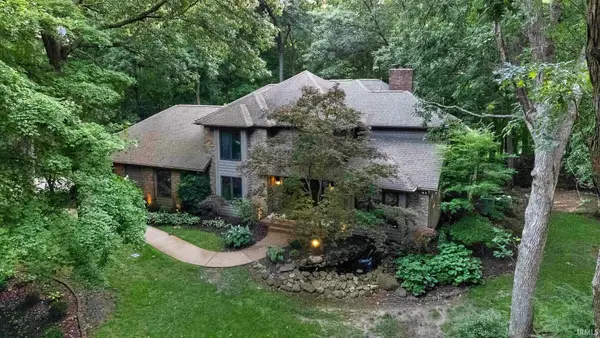 $744,900Active5 beds 4 baths6,307 sq. ft.
55961 Dana Drive, Bristol, IN 46507
MLS# 202626764Listed by: RE/MAX RESULTS


Protect your home and budget from life's surprises with an Assurant Home Warranty, backed by a partner that supports you through every step of homeownership. Explore Plans.
©2026 Century 21 Real Estate LLC. All rights reserved. CENTURY 21®, the CENTURY 21 Logo and C21® are service marks owned by Century 21 Real Estate LLC. Century 21 Real Estate LLC fully supports the principles of the Fair Housing Act and the Equal Opportunity Act. Each office is independently owned and operated. Listing information is deemed reliable but not guaranteed accurate.