54074 Echo Lane, Bristol, IN 46507
Local realty services provided by:CENTURY 21 Affiliated
Listed by: sean leonardCell: 574-849-3760
Office: myers trust real estate
MLS#:202631425
Source:Indiana Regional MLS
Price summary
- Price:$340,000
- Price per sq. ft.:$131.68
- Monthly HOA dues:$19.17
About this home
Fantastic opportunity on St. Joe River Channel. This 3bdrm, 2.5 bath ranch has many amenities including 2 piers, a quiet neighborhood, channel access to St. Joe River, full appliances, oversized garage and driveway, partially finished basement with game room and bar that are fully furnished, newer roof, 2 fireplaces, deck, Murphey bed in 2nd bedroom, half bath and laundry room off of garage. This home has great potential with some updates. Due to coordinating several owners, any and all offers should have 24 to 48 hours to present. Prelim title work done at Meridian.
Contact an agent
Home facts
- Year built:1970
- Subdivision & Development:East View Estates / Eastview Est
- Listing ID #:202631425
- Added:45 day(s) ago
- Updated:September 18, 2026 at 03:23 PM
Rooms and interior
- Bedrooms:3
- Total bathrooms:3
- Full bathrooms:2
- Rooms Total:11
- Flooring:Carpet, Laminate, Vinyl
- Kitchen Description:Cooktop-Electric, Dishwasher, Microwave, On Main Level, Oven-Built-In, Refrigerator
- Basement Description:Partially Finished
- Living area:2,218 sq. ft.
Heating and cooling
- Cooling:Central Air
- Heating:Forced Air, Gas
Structure and exterior
- Roof:Shingle
- Year built:1970
- Building area:2,218 sq. ft.
- Lot area:0.92 Acres
- Lot Features:Corner, Irregular, Slope
- Architectural Style:One Story, Ranch
- Construction Materials:Brick, Vinyl
- Exterior Features:Deck Open
- Levels:1 Story
Schools
- High school:Elkhart
- Middle school:Pierre Moran
- Elementary school:Eastwood
Utilities
- Sewer:Septic
Finances and disclosures
- Price:$340,000
- Price per sq. ft.:$131.68
- Tax amount:$1,667
Features and amenities
- Amenities:Ceilings-Vaulted, Countertops-Laminate, Garage Door Opener, Great Room, Irrigation System, Sump Pump
Parking
- Parking description:Attached, Concrete Driveway
- Garage spaces:2
New listings near 54074 Echo Lane
- New

 $830,000Active3 beds 4 baths3,075 sq. ft.
20345 Longboat Court, Bristol, IN 46507
MLS# 202638496Listed by: CENTURY 21 AFFILIATED - New
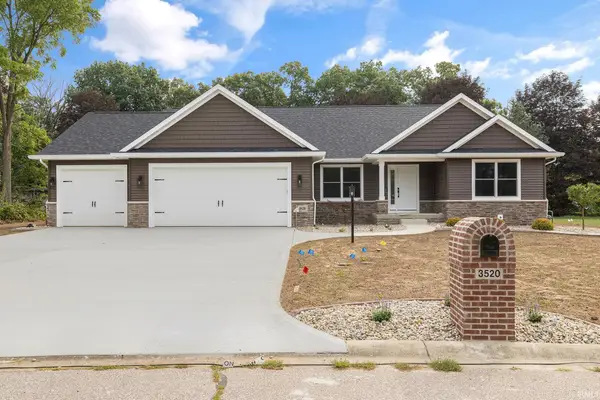 $595,000Active4 beds 3 baths3,337 sq. ft.
3520 Fox Chase Drive, Bristol, IN 46507
MLS# 202638147Listed by: MYERS TRUST REAL ESTATE - New
 Active3 beds 2 baths2,208 sq. ft.
17103 County Road 8 Road, Bristol, IN 46507
MLS# 202638113Listed by: SCHRADER RE AND AUCTION/FORT W - New
 $297,500Active3 beds 1 baths1,040 sq. ft.
20704 #5 County Road 8 Street, Bristol, IN 46507
MLS# 202638085Listed by: ROCK AUCTIONEERS & REAL ESTATE - New
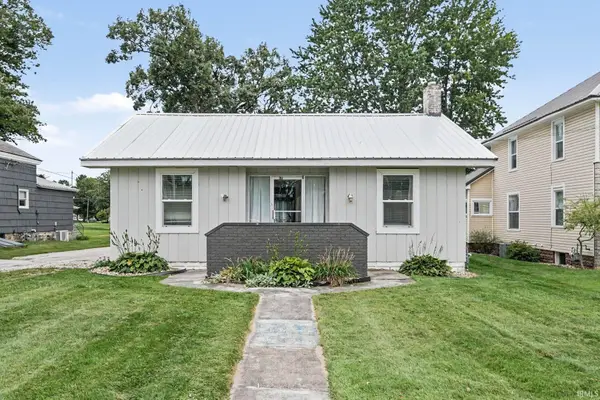 $215,000Active3 beds 2 baths1,438 sq. ft.
207 W Vistula Street, Bristol, IN 46507
MLS# 202637642Listed by: FRONT DOOR REAL ESTATE TEAM - New
 $320,000Active3 beds 4 baths1,970 sq. ft.
800 N Division (cr23) Street, Bristol, IN 46507
MLS# 202637629Listed by: EXP REALTY, LLC - New
 $259,000Active3 beds 2 baths1,732 sq. ft.
51374 County Rd 35, Bristol, IN 46507
MLS# 202637520Listed by: CRESSY & EVERETT- ELKHART - New
 $539,000Active4 beds 3 baths3,729 sq. ft.
56680 County Road 19, Bristol, IN 46507
MLS# 202637417Listed by: CRESSY & EVERETT- ELKHART 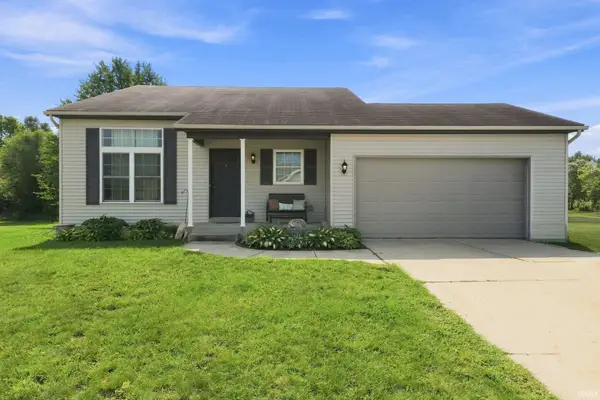 $255,000Pending3 beds 2 baths1,291 sq. ft.
910 Mallard Drive, Bristol, IN 46507
MLS# 202636437Listed by: EXP REALTY, LLC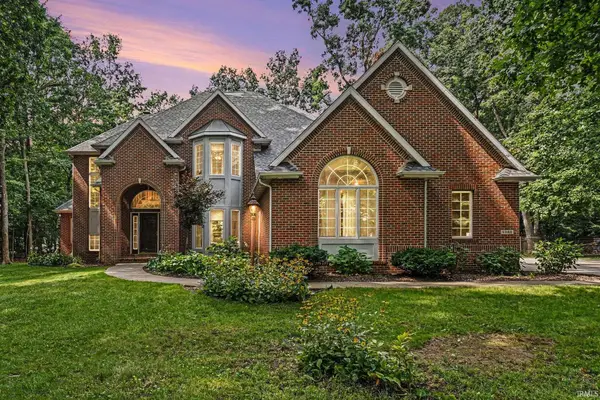 $615,000Active4 beds 5 baths5,254 sq. ft.
53163 Sylvan Court Circle, Bristol, IN 46507
MLS# 202636119Listed by: ROOTED REALTY


Protect your home and budget from life's surprises with an Assurant Home Warranty, backed by a partner that supports you through every step of homeownership. Explore Plans.
©2026 Century 21 Real Estate LLC. All rights reserved. CENTURY 21®, the CENTURY 21 Logo and C21® are service marks owned by Century 21 Real Estate LLC. Century 21 Real Estate LLC fully supports the principles of the Fair Housing Act and the Equal Opportunity Act. Each office is independently owned and operated. Listing information is deemed reliable but not guaranteed accurate.