800 N Division (cr23) Street, Bristol, IN 46507
Local realty services provided by:CENTURY 21 Circle
Listed by: geoff cavender, elijah daviau, geoff cavenderCell: 574-527-1651
Office: exp realty, llc.
MLS#:202637629
Source:Indiana Regional MLS
Price summary
- Price:$320,000
- Price per sq. ft.:$81.22
About this home
Nestled on a sprawling 1.7-acre lot, this versatile property offers exceptional space, privacy, and flexibility. The bright, light-filled main residence features high ceilings and an incredible kitchen, complete with two spacious bedrooms. An attached separate mother-in-law suite or full apartment rental—featuring its own bedroom and full bath—delivers the ideal setup for extended family or generating extra income. Downstairs, the vast basement provides endless room for extra storage or the creation of an ultimate guest entertainment hub. Outdoors serves as a true sanctuary, complete with a pristine pool and a classic wrap-around porch perfect for morning coffee. Green thumbs will appreciate the fully equipped greenhouse, which includes natural gas heat, electricity, water, and a floor drain. Two separate garages offer abundant parking, workshop space, and storage. With two combined parcels included in the sale, the expansive yard presents infinite possibilities. Schedule yo
Contact an agent
Home facts
- Year built:1982
- Subdivision & Development:None
- Listing ID #:202637629
- Added:1 day(s) ago
- Updated:September 12, 2026 at 03:45 PM
Rooms and interior
- Bedrooms:3
- Total bathrooms:4
- Full bathrooms:3
- Rooms Total:8
- Dining Description:Main Level
- Kitchen Description:Kitchen Exhaust Hood, On Main Level, Oven-Gas, Range-Gas, Refrigerator
- Basement Description:Full Basement, Unfinished
- Living area:1,970 sq. ft.
Heating and cooling
- Cooling:Central Air, Window
- Heating:Forced Air, Gas
Structure and exterior
- Roof:Metal
- Year built:1982
- Building area:1,970 sq. ft.
- Lot area:1.71 Acres
- Lot Features:Level
- Architectural Style:Two Story
- Construction Materials:Vinyl
- Levels:2 Stories
Schools
- High school:Elkhart
- Middle school:Pierre Moran
- Elementary school:Bristol
Utilities
- Water:City
- Sewer:City
Finances and disclosures
- Price:$320,000
- Price per sq. ft.:$81.22
- Tax amount:$3,122
Features and amenities
- Amenities:Generator-Whole House
- Pool features:Above Ground
Parking
- Parking description:Attached, Concrete Driveway, Off Street Parking
- Garage spaces:1
New listings near 800 N Division (cr23) Street
- New
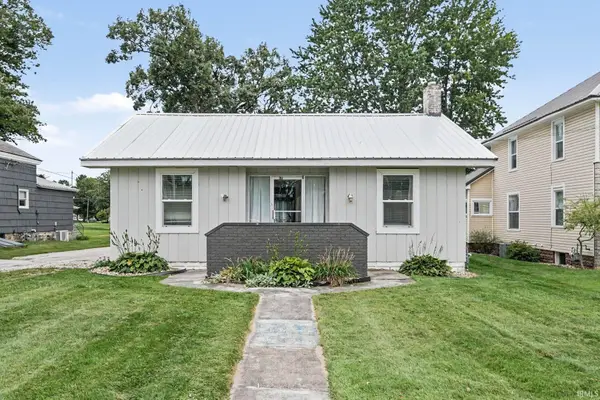 $215,000Active3 beds 2 baths1,438 sq. ft.
207 W Vistula Street, Bristol, IN 46507
MLS# 202637642Listed by: FRONT DOOR REAL ESTATE TEAM - New
 $259,000Active3 beds 2 baths1,732 sq. ft.
51374 County Rd 35, Bristol, IN 46507
MLS# 202637520Listed by: CRESSY & EVERETT- ELKHART - New
 $539,000Active4 beds 3 baths3,729 sq. ft.
56680 County Road 19, Bristol, IN 46507
MLS# 202637417Listed by: CRESSY & EVERETT- ELKHART 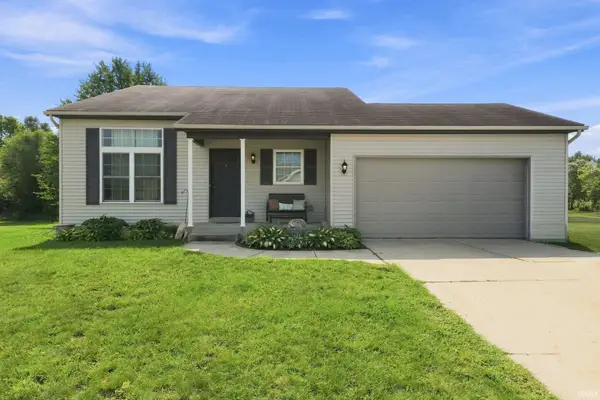 $255,000Pending3 beds 2 baths1,291 sq. ft.
910 Mallard Drive, Bristol, IN 46507
MLS# 202636437Listed by: EXP REALTY, LLC- New
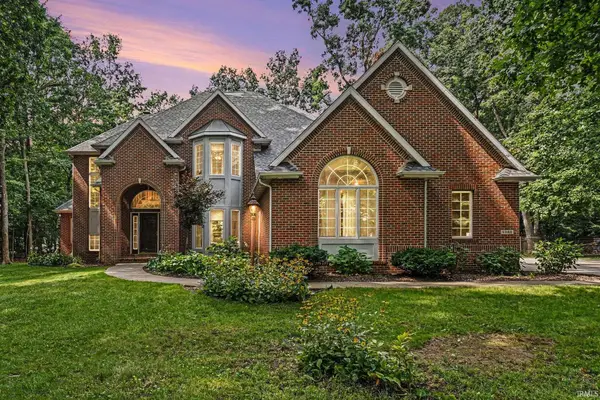 $615,000Active4 beds 5 baths5,254 sq. ft.
53163 Sylvan Court Circle, Bristol, IN 46507
MLS# 202636119Listed by: ROOTED REALTY - Open Sat, 1 to 3pmNew
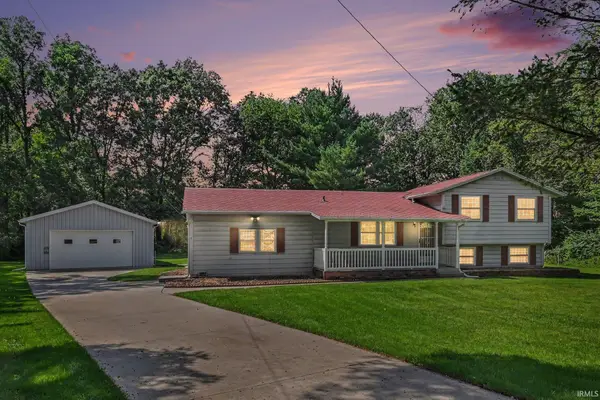 $274,000Active3 beds 2 baths2,880 sq. ft.
52917 Carol Street, Bristol, IN 46507
MLS# 202635996Listed by: BRIGHT STAR REAL ESTATE SERVICES LLC 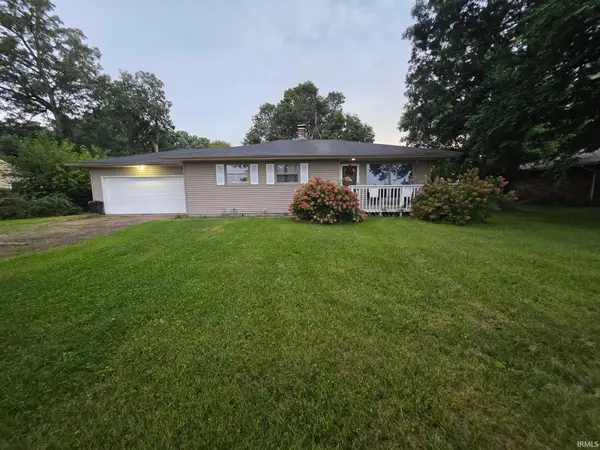
 $365,000Active3 beds 2 baths1,690 sq. ft.
50897 County Rd 19 Road, Bristol, IN 46507
MLS# 202635872Listed by: CENTURY 21 CIRCLE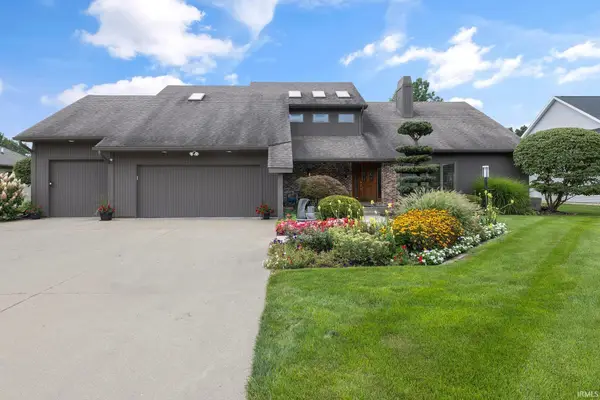 $529,900Pending4 beds 5 baths3,752 sq. ft.
3449 Fox Chase Drive, Bristol, IN 46507
MLS# 202635266Listed by: MYERS TRUST REAL ESTATE- Open Sun, 2 to 4pm
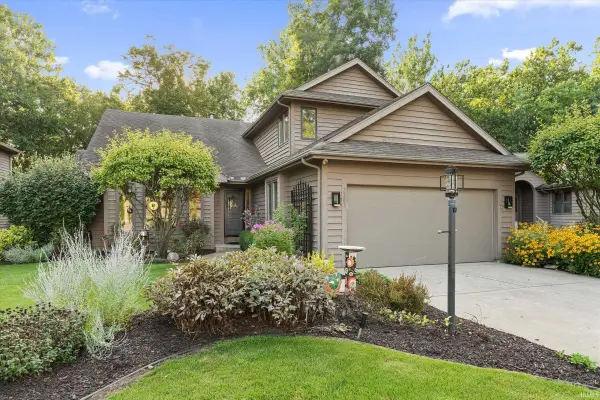 $499,000Active3 beds 4 baths3,477 sq. ft.
3387 Bridgetown Road, Bristol, IN 46507
MLS# 202634488Listed by: CRESSY & EVERETT- ELKHART


Protect your home and budget from life's surprises with an Assurant Home Warranty, backed by a partner that supports you through every step of homeownership. Explore Plans.
©2026 Century 21 Real Estate LLC. All rights reserved. CENTURY 21®, the CENTURY 21 Logo and C21® are service marks owned by Century 21 Real Estate LLC. Century 21 Real Estate LLC fully supports the principles of the Fair Housing Act and the Equal Opportunity Act. Each office is independently owned and operated. Listing information is deemed reliable but not guaranteed accurate.