
506 N Main Street, Brooklyn, IN 46158
Local realty services provided by:CENTURY 21 Scheetz
506 N Main Street,Brooklyn, IN 46158
$235,000
- 2 Beds
- 2 Baths
- 1,135 sq. ft.
- Single family
- Active
Listed by: kimberly brennan
Office: new start home realty, llc.
MLS#:22106427
Source:IN_MIBOR | Licensed in Indiana
Price summary
- Price:$235,000
- Price per sq. ft.:$207.05
About this home
Update!!! Price improvement!!! Discover the perfect blend of historic charm and modern convenience at 506 N Main Street in Mooresville! Originally built in 1900, this beautifully renovated 2-bedroom, 2-full-bath home offers 1,135 square feet of updated, move-in-ready living space. Completely transformed from top to bottom, virtually every major component has been replaced or updated, giving buyers the comfort and peace of mind of a newer home in an established neighborhood. Updates include a new furnace, central air conditioner, windows, exterior doors, tankless water heater, water softener, and all-new appliances. The beautifully remodeled kitchen and bathrooms feature new cabinetry, complemented by new carpet and ceramic tile flooring throughout. The spacious primary suite offers a private full bathroom and walk-in closet, creating a comfortable retreat. Exterior improvements include a new roof, decking, gutters, and soffits. The crawl space has also been professionally encapsulated for added protection and efficiency. Enjoy relaxing on the wood deck overlooking the backyard, complete with a utility shed for additional storage. As an added bonus, warranties are included with most of the home's major components, providing additional peace of mind for the new owner. With extensive renovations, thoughtful upgrades, and the opportunity to add your own finishing touches, this home offers the feel of new construction with the character of an established neighborhood. Move right in and enjoy!...
Contact an agent
Home facts
- Year built:1900
- Subdivision & Development:No Subdivision
- Listing ID #:22106427
- Added:144 day(s) ago
- Updated:October 27, 2026 at 07:51 PM
Rooms and interior
- Bedrooms:2
- Total bathrooms:2
- Full bathrooms:2
- Dining Description:Dining Combo/Kitchen
- Kitchen Description:Dishwasher, Disposal, Gas Oven, Microwave, Refrigerator
- Living area:1,135 sq. ft.
Heating and cooling
- Cooling:Attic Fan, Central Electric
- Heating:Electric, Forced Air, Heat Pump
- Central air:Yes
Structure and exterior
- Year built:1900
- Building area:1,135 sq. ft.
- Lot area:0.24 Acres
- Architectural Style:Ranch
- Construction Materials:Vinyl With Brick
- Exterior Features:Storage
- Foundation Description:Block
Schools
- High school:Martinsville High School
- Middle school:John R. Wooden Middle School
Utilities
- Water:Public Water
Finances and disclosures
- Price:$235,000
- Price per sq. ft.:$207.05
Features and amenities
- Appliances:Microwave, Refrigerator, Smoke Alarm, Washer, Water Softener Owned
- Laundry features:Dryer, Laundry in Unit, Washer
- Amenities:Attic Pull Down Stairs, Wood Work Painted
New listings near 506 N Main Street
- New
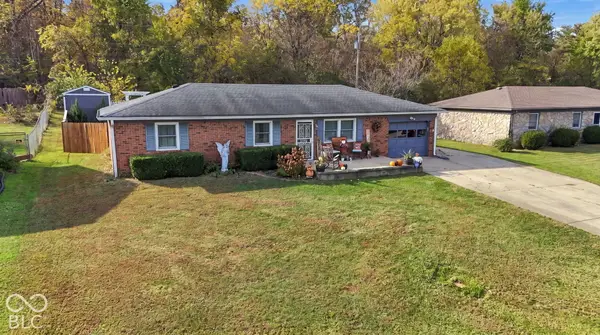 $235,000Active3 beds 2 baths1,188 sq. ft.
80 Kings Crossing, Mooresville, IN 46158
MLS# 22133398Listed by: CARPENTER, REALTORS 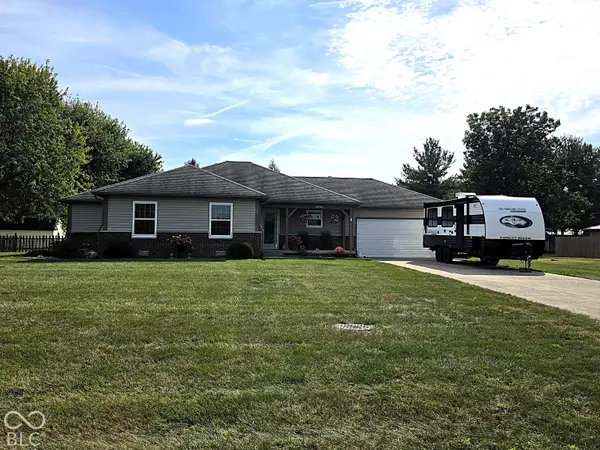 $320,000Pending3 beds 2 baths1,336 sq. ft.
3785 White Tail Run, Mooresville, IN 46158
MLS# 22129427Listed by: KELLER WILLIAMS INDY METRO PARTNERS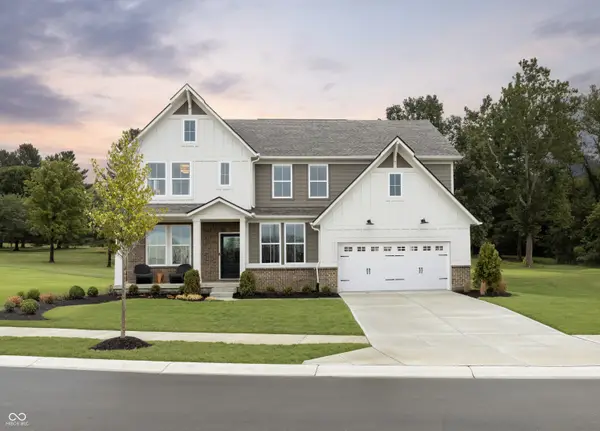 $798,864Active4 beds 3 baths3,362 sq. ft.
0 Whitetail Ridge Lot 2 Rooker North Road, Mooresville, IN 46158
MLS# 22126449Listed by: KELLER WILLIAMS INDY METRO PARTNERS $299,900Active3 beds 2 baths1,442 sq. ft.
174 Justin Drive, Mooresville, IN 46158
MLS# 22122491Listed by: F.C. TUCKER COMPANY $399,999Active-- beds -- baths
7591-7593 N Old S R 67, Mooresville, IN 46158
MLS# 22119730Listed by: THE MODGLIN GROUP $399,999Active10 beds 4 baths4,770 sq. ft.
7591 N Old State Road 67, Mooresville, IN 46158
MLS# 22120362Listed by: THE MODGLIN GROUP $399,900Pending4 beds 2 baths2,408 sq. ft.
317 Mcclure Boulevard, Mooresville, IN 46158
MLS# 22118377Listed by: HIGHGARDEN REAL ESTATE $197,735Pending3 beds 1 baths1,332 sq. ft.
414 N Church Street, Brooklyn, IN 46111
MLS# 22109048Listed by: HIGHGARDEN REAL ESTATE $25,000Active0.18 Acres
203 Short Street, Brooklyn, IN 46111
MLS# 22089073Listed by: NEW START HOME REALTY, LLC


Protect your home and budget from life's surprises with an Assurant Home Warranty, backed by a partner that supports you through every step of homeownership. Explore Plans.
©2026 Century 21 Real Estate LLC. All rights reserved. CENTURY 21®, the CENTURY 21 Logo and C21® are service marks owned by Century 21 Real Estate LLC. Century 21 Real Estate LLC fully supports the principles of the Fair Housing Act and the Equal Opportunity Act. Each office is independently owned and operated. Listing information is deemed reliable but not guaranteed accurate.