
123 Holden Drive, Brookston, IN 47923
Local realty services provided by:CENTURY 21 Affiliated
Listed by: erin haynes
Office: f.c. tucker/shook
MLS#:202637610
Source:Indiana Regional MLS
Price summary
- Price:$218,000
- Price per sq. ft.:$171.65
About this home
Small-town charm and practical living come together at 123 Holden Dr. in Brookston! This 3-bedroom, 2-bath home offers 1,270 square feet with a functional layout, generously sized bedrooms, an open kitchen and dining space, large living room, fenced-in backyard, 8x10 storage shed, and whole-house generator for added peace of mind. Enjoy comfortable indoor spaces, room to relax outside, and the quieter pace Brookston offers. Don’t wait—schedule your showing today to see this beautiful home!
Contact an agent
Home facts
- Year built:1976
- Subdivision & Development:Holden
- Listing ID #:202637610
- Added:1 day(s) ago
- Updated:September 12, 2026 at 04:48 AM
Rooms and interior
- Bedrooms:3
- Total bathrooms:2
- Full bathrooms:2
- Rooms Total:6
- Flooring:Carpet, Laminate
- Kitchen Description:Dishwasher, Kitchen Island, Microwave, On Main Level, Oven-Electric, Range-Electric, Range/Oven Hookup, Refrigerator
- Basement Description:Crawl
- Living area:1,270 sq. ft.
Heating and cooling
- Cooling:Central Air
- Heating:Forced Air, Gas
Structure and exterior
- Roof:Shingle
- Year built:1976
- Building area:1,270 sq. ft.
- Lot area:0.22 Acres
- Lot Features:Level
- Architectural Style:One Story, Ranch
- Construction Materials:Brick, Vinyl
- Exterior Features:Deck Open
- Levels:1 Story
Schools
- High school:Frontier
- Middle school:Frontier
- Elementary school:Frontier
Utilities
- Water:City
- Sewer:City
Finances and disclosures
- Price:$218,000
- Price per sq. ft.:$171.65
- Tax amount:$980
Features and amenities
- Laundry features:Dryer Hook Up Gas, Main Floor Laundry
- Amenities:Cable Ready, Countertops-Laminate, Detector-Smoke, Garage Door Opener, Generator-Whole House
Parking
- Parking description:Attached, Concrete Driveway
- Garage spaces:2
New listings near 123 Holden Drive
- New
 $250,000Active2 beds 1 baths792 sq. ft.
11802 W Horseshoe Bend Drive, Brookston, IN 47923
MLS# 202636420Listed by: RAECO REALTY - New
 $204,900Active3 beds 2 baths1,120 sq. ft.
106 S Moore Street, Brookston, IN 47923
MLS# 202636328Listed by: TRUEBLOOD REAL ESTATE - New
 $225,000Active2 beds 2 baths1,152 sq. ft.
210 N Prairie Street #A, Brookston, IN 47923
MLS# 844651Listed by: RE/MAX EXECUTIVES 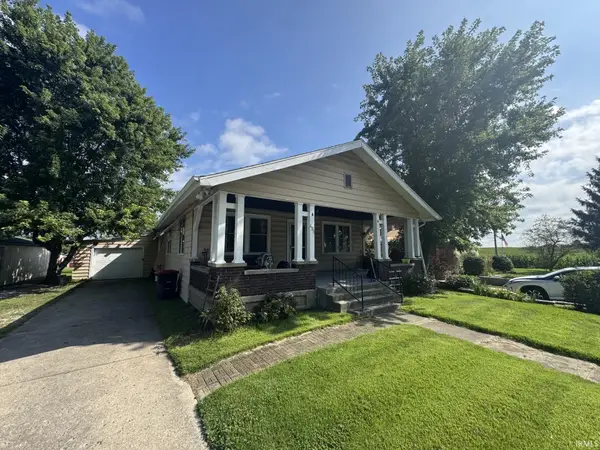 $220,000Pending3 beds 1 baths1,656 sq. ft.
608 E 3rd Street, Brookston, IN 47923
MLS# 202634630Listed by: F.C. TUCKER/SHOOK $269,900Active3 beds 2 baths1,688 sq. ft.
812 S Brackney Street, Brookston, IN 47923
MLS# 202633056Listed by: REMAX ONE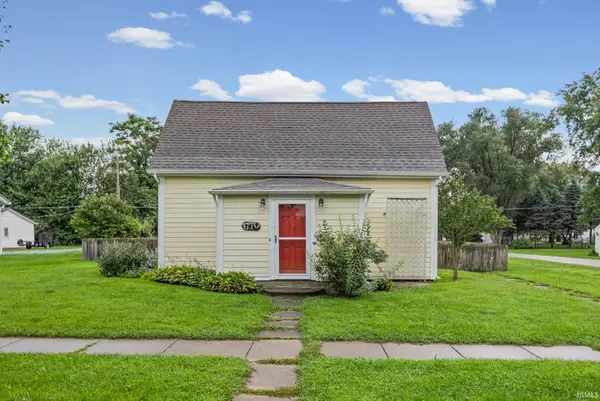 $210,000Active3 beds 1 baths1,250 sq. ft.
610 S Wood Street, Brookston, IN 47923
MLS# 202632893Listed by: F.C. TUCKER/SHOOK $419,900Active5 beds 2 baths3,632 sq. ft.
400 S Prairie Street, Brookston, IN 47923
MLS# 202629534Listed by: REAL ESTATE NETWORK L.L.C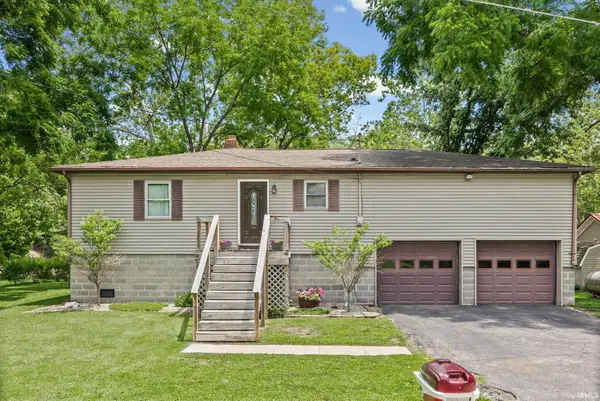 $295,500Active3 beds 1 baths1,113 sq. ft.
11344 W Horseshoe Bend Road, Brookston, IN 47923
MLS# 202625306Listed by: JOAN ABBOTT REAL ESTATE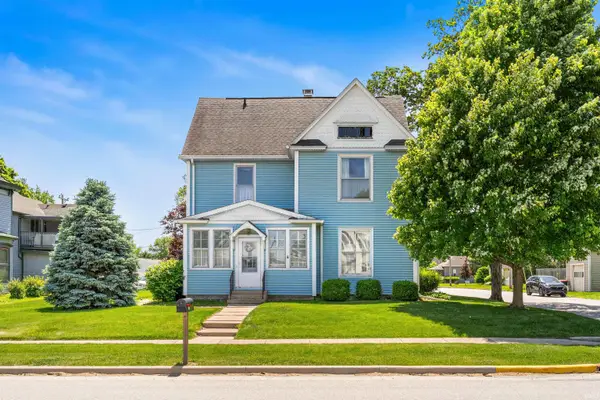 $289,900Pending3 beds 2 baths2,060 sq. ft.
601 E 3rd Street, Brookston, IN 47923
MLS# 202624674Listed by: REDLOW GROUP


Protect your home and budget from life's surprises with an Assurant Home Warranty, backed by a partner that supports you through every step of homeownership. Explore Plans.
©2026 Century 21 Real Estate LLC. All rights reserved. CENTURY 21®, the CENTURY 21 Logo and C21® are service marks owned by Century 21 Real Estate LLC. Century 21 Real Estate LLC fully supports the principles of the Fair Housing Act and the Equal Opportunity Act. Each office is independently owned and operated. Listing information is deemed reliable but not guaranteed accurate.