
610 S Wood Street, Brookston, IN 47923
Local realty services provided by:CENTURY 21 Circle
610 S Wood Street,Brookston, IN 47923
$202,000
- 3 Beds
- 1 Baths
- - sq. ft.
- Single family
- Sold
Listed by: susan pounders
Office: f.c. tucker/shook
MLS#:202632893
Source:Indiana Regional MLS
Sorry, we are unable to map this address
Price summary
- Price:$202,000
About this home
Welcome to this well-maintained 3-bedroom home offering comfortable living and timeless appeal. Last remodeled in 2015, this home provides a functional and inviting space. The thoughtful layout includes spacious living areas, a practical kitchen, and comfortable bedrooms, making it an excellent choice for a variety of lifestyles. Large fenced backyard with detached garage and shed. Whether you're a first-time homebuyer, looking to downsize, or searching for an investment opportunity, this home is ready for its next owner to make it their own. Carpet to be cleaned on 8/19/2026.
Contact an agent
Home facts
- Year built:1930
- Subdivision & Development:None
- Listing ID #:202632893
- Added:75 day(s) ago
- Updated:October 28, 2026 at 06:48 AM
Rooms and interior
- Bedrooms:3
- Total bathrooms:1
- Full bathrooms:1
- Rooms Total:8
- Flooring:Carpet, Hardwood Floors, Tile
- Dining Description:Main Level
- Kitchen Description:Dishwasher, Eat-In Kitchen, Microwave, On Main Level, Range-Electric, Range/Oven Hookup, Refrigerator
- Basement Description:Cellar, Crawl, Unfinished
Heating and cooling
- Cooling:Central Air
- Heating:Forced Air, Gas
Structure and exterior
- Roof:Asphalt, Shingle
- Year built:1930
- Lot Features:Level
- Architectural Style:Traditional, Two Story
- Construction Materials:Vinyl
- Exterior Features:Deck Open
- Levels:2 Stories
Schools
- High school:Frontier
- Middle school:Frontier
- Elementary school:Frontier
Utilities
- Water:City
- Sewer:City
Finances and disclosures
- Price:$202,000
- Tax amount:$392
Features and amenities
- Laundry features:Main Floor Laundry, Washer Hook-Up
- Amenities:Cable Ready, Ceiling-9+, Countertops-Laminate
Parking
- Parking description:Detached
- Garage spaces:2
New listings near 610 S Wood Street
- New
 $449,000Active4 beds 3 baths2,626 sq. ft.
12033 S 500 W, Brookston, IN 47923
MLS# 202644213Listed by: RAECO REALTY - New
 $190,000Active2 beds 1 baths1,172 sq. ft.
507 S Ripley Street, Brookston, IN 47923
MLS# 202643860Listed by: ROSE GOLD REALTY - New
 $230,000Active3 beds 1 baths1,656 sq. ft.
603 E 3rd Street, Brookston, IN 47923
MLS# 202643392Listed by: @PROPERTIES - Open Sun, 1 to 3pm
 $269,900Active4 beds 2 baths1,888 sq. ft.
803 S South Street, Brookston, IN 47923
MLS# 202642734Listed by: THE REAL ESTATE AGENCY  $225,000Pending2 beds 2 baths1,239 sq. ft.
107 N Wood Street, Brookston, IN 47923
MLS# 202639539Listed by: RAECO REALTY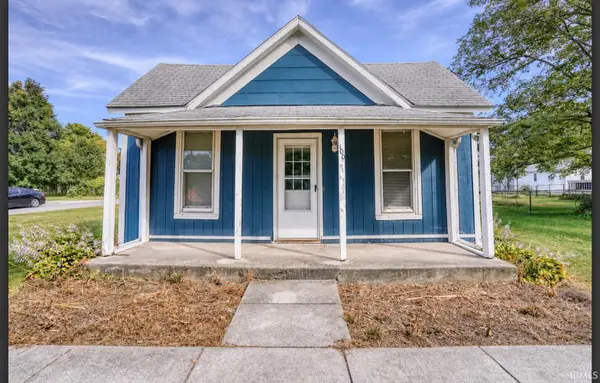 $179,900Active2 beds 1 baths971 sq. ft.
100 S Wood St Street, Brookston, IN 47923
MLS# 202638795Listed by: KELLER WILLIAMS REALTY GROUP $495,000Active4 beds 2 baths2,842 sq. ft.
112 W 1st Street, Brookston, IN 47923
MLS# 202638164Listed by: TRUVANT REALTY $295,000Active3 beds 2 baths1,680 sq. ft.
11390 W Horseshoe Bend Road, Brookston, IN 47923
MLS# 202637848Listed by: EPIQUE INC. $250,000Active2 beds 1 baths792 sq. ft.
11802 W Horseshoe Bend Drive, Brookston, IN 47923
MLS# 202636420Listed by: RAECO REALTY $189,900Pending3 beds 2 baths1,120 sq. ft.
106 S Moore Street, Brookston, IN 47923
MLS# 202636328Listed by: TRUEBLOOD REAL ESTATE


Protect your home and budget from life's surprises with an Assurant Home Warranty, backed by a partner that supports you through every step of homeownership. Explore Plans.
©2026 Century 21 Real Estate LLC. All rights reserved. CENTURY 21®, the CENTURY 21 Logo and C21® are service marks owned by Century 21 Real Estate LLC. Century 21 Real Estate LLC fully supports the principles of the Fair Housing Act and the Equal Opportunity Act. Each office is independently owned and operated. Listing information is deemed reliable but not guaranteed accurate.