
526 Eagle Crest Drive, Brownsburg, IN 46112
Local realty services provided by:CENTURY 21 Scheetz
526 Eagle Crest Drive,Brownsburg, IN 46112
$200,000
- 2 Beds
- 2 Baths
- 1,106 sq. ft.
- Condominium
- Active
Listed by: william griffin
Office: cpr real estate, llc.
MLS#:22117942
Source:IN_MIBOR | Licensed in Indiana
Price summary
- Price:$200,000
- Price per sq. ft.:$180.83
About this home
Back on the market at no fault of the Seller! Wonderful All Brick, 2- bedroom, 2 full bath condo in Brownsburg is move in ready! Walk into the freshly painted interior and note the spacious living room, which features luxury vinyl plank flooring, a ceiling fan, and the potential for a dining area. To the right are the 2 generously sized bedrooms with hardwood floors, newer ceiling fans, and 2 bathrooms with various updates. Beyond the dining area is the kitchen, with many cabinets for storage, granite countertops, and all appliances included. Note the separate laundry room nearby, with the washer and dryer remaining with the unit. The rear yard features a concrete patio, and with the oversized 1 car garage, there is plenty of storage in the garage and in the attic accessed by the pull-down stairs above the garage. Recent updates include: (2026) Entire Interior Painted, Added Canned Lights in Kitchen, Garbage Disposal, New Garage Door Opener, Ceiling Fan in Bedroom #2, Primary Bath Lighting, Vanity, Sink & Faucet, Flooring, Doors, and Vent Fan, (2024-2025) Vent Fan, Faucet, and Lighting in Bathroom #2, Ceiling Fan in Primary Bedroom (2020) New Gas Stove and Microwave (2019) New Furnace and Air Conditioner, New Water Softener. HOA covers all ground maintenance, including lawn care and snow removal, and the master HOA Homeowner's Policy, with the exception of windows and exterior doors, covers exterior maintenance, including roof repair/replacement. The long driveway is great for parking when entertaining. Fantastic location in a quiet neighborhood with no through traffic, and close to restaurants, shopping, and easy access to I-74 for trips to Indianapolis or elsewhere. Make an appointment to see this condo now!...
Contact an agent
Home facts
- Year built:1987
- Subdivision & Development:Eagle Park
- Listing ID #:22117942
- Added:76 day(s) ago
- Updated:October 24, 2026 at 03:28 PM
Rooms and interior
- Bedrooms:2
- Total bathrooms:2
- Full bathrooms:2
- Dining Description:Dining Combo/Living Room
- Kitchen Description:Dishwasher, Disposal, Gas Oven, Microwave, Refrigerator
- Living area:1,106 sq. ft.
Heating and cooling
- Cooling:Central Electric
- Heating:Forced Air, Gas
- Central air:Yes
Structure and exterior
- Year built:1987
- Building area:1,106 sq. ft.
- Lot area:0.05 Acres
- Architectural Style:Ranch
- Construction Materials:Brick
- Foundation Description:Crawl Space
Utilities
- Water:Public Water
Finances and disclosures
- Price:$200,000
- Price per sq. ft.:$180.83
Features and amenities
- Appliances:Microwave, Refrigerator, Washer, Water Softener Owned
- Laundry features:Dryer, Laundry in Unit, Washer
- Amenities:Attic Pull Down Stairs, Wood Work Painted
Parking
- Parking description:Finished Garage
- Garage:Yes
- Garage spaces:1
New listings near 526 Eagle Crest Drive
- New
 $569,990Active4 beds 3 baths3,403 sq. ft.
4978 Henna Lane, Brownsburg, IN 46112
MLS# 22133177Listed by: M/I HOMES OF INDIANA, L.P. - New
 $619,990Active5 beds 4 baths3,662 sq. ft.
4975 Henna Lane, Brownsburg, IN 46112
MLS# 22133189Listed by: M/I HOMES OF INDIANA, L.P. - New
 $315,000Active3 beds 2 baths1,580 sq. ft.
2227 Heartland Lane, Brownsburg, IN 46112
MLS# 202643945Listed by: RE/MAX ACCLAIMED PROPERTIES - New
 $799,000Active5 beds 5 baths5,172 sq. ft.
7589 Bosler Lane, Brownsburg, IN 46112
MLS# 22129743Listed by: BLUPRINT REAL ESTATE GROUP - Open Sun, 12 to 2pmNew
 $375,000Active4 beds 2 baths1,882 sq. ft.
6894 Crown Drive, Brownsburg, IN 46112
MLS# 22132693Listed by: CARPENTER, REALTORS - New
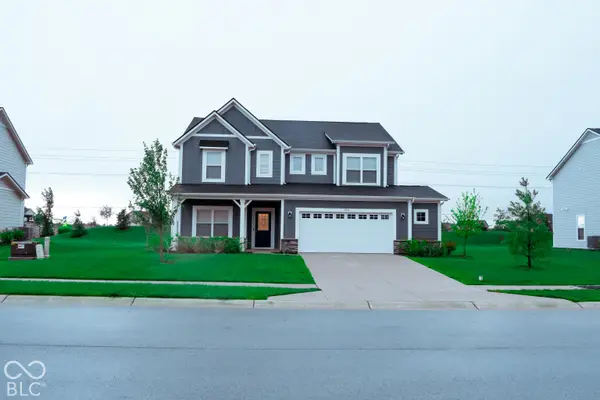 $455,000Active5 beds 3 baths2,820 sq. ft.
5905 Fair Oak Circle, Brownsburg, IN 46112
MLS# 22133065Listed by: ZION GROUP REALTORS, LLC - Open Sun, 3 to 5pmNew
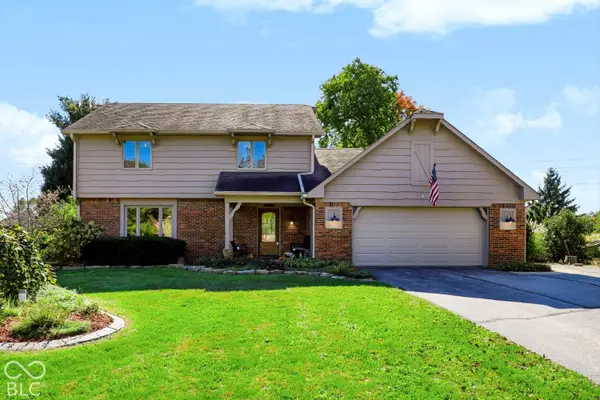 $508,000Active4 beds 3 baths2,764 sq. ft.
7037 Bluffwood Court, Brownsburg, IN 46112
MLS# 22132516Listed by: EVER REAL ESTATE, LLC - New
 $299,900Active3 beds 4 baths1,716 sq. ft.
7098 Nine Penny Drive, Brownsburg, IN 46112
MLS# 22132345Listed by: EXP REALTY, LLC - Open Sun, 2 to 4pmNew
 $379,000Active4 beds 2 baths2,428 sq. ft.
25 Fairlane Drive, Brownsburg, IN 46112
MLS# 22132729Listed by: HIGHGARDEN REAL ESTATE - New
 $470,900Active4 beds 3 baths3,744 sq. ft.
7018 Creekwood Estates, Brownsburg, IN 46112
MLS# 22132752Listed by: HIGHGARDEN REAL ESTATE


Protect your home and budget from life's surprises with an Assurant Home Warranty, backed by a partner that supports you through every step of homeownership. Explore Plans.
©2026 Century 21 Real Estate LLC. All rights reserved. CENTURY 21®, the CENTURY 21 Logo and C21® are service marks owned by Century 21 Real Estate LLC. Century 21 Real Estate LLC fully supports the principles of the Fair Housing Act and the Equal Opportunity Act. Each office is independently owned and operated. Listing information is deemed reliable but not guaranteed accurate.