
526 King Fisher Drive, Brownsburg, IN 46112
Local realty services provided by:CENTURY 21 Scheetz
526 King Fisher Drive,Brownsburg, IN 46112
$457,500
- 3 Beds
- 3 Baths
- 3,398 sq. ft.
- Single family
- Active
Listed by: amy keizers
Office: duke collective, inc.
MLS#:22120938
Source:IN_MIBOR | Licensed in Indiana
Price summary
- Price:$457,500
- Price per sq. ft.:$134.64
About this home
Step inside to discover the space this 3-bedroom, 3-bath home offers, including a finished basement, generous storage, and a flexible layout with the potential to add two bedrooms. The main level features an open kitchen, great room, and dining area, plus an adjoining sunroom ideal for morning coffee or relaxing at the end of the day. The kitchen includes a pantry, center island with breakfast bar seating, and a timeless tile backsplash. The main level has two bedrooms, including a primary suite with a private bath and walk-in closet. The front bedroom has a bright bay window, spacious closet, and convenient access to the hall bath. A tucked-away playroom can serve as a home office or be converted into a third main-level bedroom. The finished basement offers plenty of space for entertaining, with a large living area, wet bar, third bedroom, and separate bonus room. A substantial unfinished area with built-in shelving provides great storage. Adding an egress window and closet to the bonus room could provide a second basement bedroom, bringing the potential total to five. Outside, a rear deck overlooks the fully fenced backyard and offers easy access to the walking/jogging path. Neighborhood amenities include a swimming pool, basketball court, park, and paved trails and sidewalks for those daily steps. With flexible spaces, generous storage, and a great neighborhood, this home offers room to settle in and make it your own....
Contact an agent
Home facts
- Year built:2011
- Subdivision & Development:Enclave At Summer Ridge
- Listing ID #:22120938
- Added:65 day(s) ago
- Updated:October 25, 2026 at 03:23 PM
Rooms and interior
- Bedrooms:3
- Total bathrooms:3
- Full bathrooms:3
- Dining Description:Breakfast Room, Dining Combo/Great Room
- Kitchen Description:Bar Fridge, Dishwasher, Disposal, Electric Cooktop, Electric Oven, Microwave Hood, Refrigerator
- Basement:Yes
- Basement Description:Basement, Ceiling - 9+ feet, Finished, Full
- Living area:3,398 sq. ft.
Heating and cooling
- Cooling:Central Electric
- Heating:Forced Air
- Central air:Yes
Structure and exterior
- Year built:2011
- Building area:3,398 sq. ft.
- Lot area:0.29 Acres
- Lot Features:Sidewalks, Street Lights
- Architectural Style:Ranch
- Construction Materials:Brick, Cement Siding
- Foundation Description:Concrete Perimeter
Schools
- High school:Brownsburg High School
- Middle school:Brownsburg West Middle School
- Elementary school:Eagle Elementary School
Utilities
- Water:Public Water
Finances and disclosures
- Price:$457,500
- Price per sq. ft.:$134.64
Features and amenities
- Appliances:Refrigerator
- Laundry features:Laundry in Unit
- Amenities:Attic Access, Radon System, Wood Work Painted
- Pool features:Pool
Parking
- Parking description:Finished Garage, Keyless Entry
- Garage:Yes
- Garage spaces:2
New listings near 526 King Fisher Drive
- New
 $569,990Active4 beds 3 baths3,403 sq. ft.
4978 Henna Lane, Brownsburg, IN 46112
MLS# 22133177Listed by: M/I HOMES OF INDIANA, L.P. - New
 $619,990Active5 beds 4 baths3,662 sq. ft.
4975 Henna Lane, Brownsburg, IN 46112
MLS# 22133189Listed by: M/I HOMES OF INDIANA, L.P. - New
 $315,000Active3 beds 2 baths1,580 sq. ft.
2227 Heartland Lane, Brownsburg, IN 46112
MLS# 202643945Listed by: RE/MAX ACCLAIMED PROPERTIES - Open Sun, 1 to 3pmNew
 $799,000Active5 beds 5 baths5,172 sq. ft.
7589 Bosler Lane, Brownsburg, IN 46112
MLS# 22129743Listed by: BLUPRINT REAL ESTATE GROUP - Open Sun, 12 to 2pmNew
 $375,000Active4 beds 2 baths1,882 sq. ft.
6894 Crown Drive, Brownsburg, IN 46112
MLS# 22132693Listed by: CARPENTER, REALTORS - New
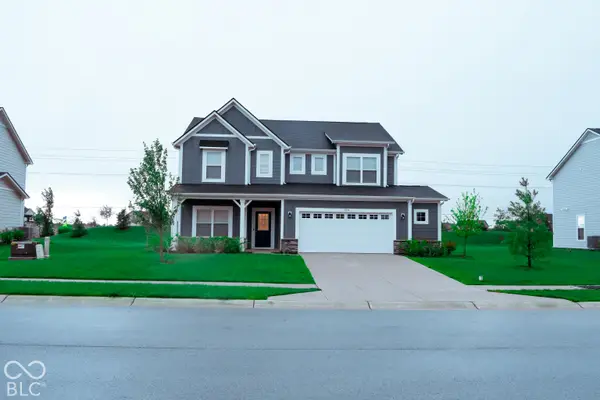 $455,000Active5 beds 3 baths2,820 sq. ft.
5905 Fair Oak Circle, Brownsburg, IN 46112
MLS# 22133065Listed by: ZION GROUP REALTORS, LLC - Open Sun, 3 to 5pmNew
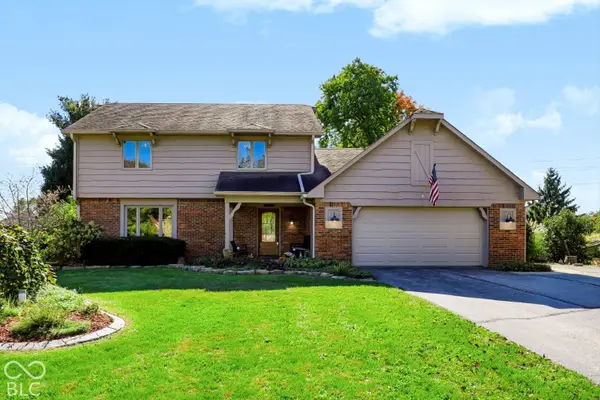 $508,000Active4 beds 3 baths2,764 sq. ft.
7037 Bluffwood Court, Brownsburg, IN 46112
MLS# 22132516Listed by: EVER REAL ESTATE, LLC - New
 $299,900Active3 beds 4 baths1,716 sq. ft.
7098 Nine Penny Drive, Brownsburg, IN 46112
MLS# 22132345Listed by: EXP REALTY, LLC - Open Sun, 2 to 4pmNew
 $379,000Active4 beds 2 baths2,428 sq. ft.
25 Fairlane Drive, Brownsburg, IN 46112
MLS# 22132729Listed by: HIGHGARDEN REAL ESTATE - New
 $470,900Active4 beds 3 baths3,744 sq. ft.
7018 Creekwood Estates, Brownsburg, IN 46112
MLS# 22132752Listed by: HIGHGARDEN REAL ESTATE


Protect your home and budget from life's surprises with an Assurant Home Warranty, backed by a partner that supports you through every step of homeownership. Explore Plans.
©2026 Century 21 Real Estate LLC. All rights reserved. CENTURY 21®, the CENTURY 21 Logo and C21® are service marks owned by Century 21 Real Estate LLC. Century 21 Real Estate LLC fully supports the principles of the Fair Housing Act and the Equal Opportunity Act. Each office is independently owned and operated. Listing information is deemed reliable but not guaranteed accurate.