
6019 Phillips Drive, Brownsburg, IN 46112
Local realty services provided by:CENTURY 21 Scheetz
Upcoming open houses
- Sun, Oct 2512:00 pm - 02:00 pm
Listed by: jordan moody
Office: keller williams indpls metro n
MLS#:22131424
Source:IN_MIBOR | Licensed in Indiana
Price summary
- Price:$769,900
- Price per sq. ft.:$138.87
About this home
Welcome to your absolutely stunning recently built 5-bedroom, 5.5-bathroom custom home in Brownsburg's own Phillips Manor! Step inside to a light filled open layout anchored by a soaring 2 story great room featuring coffered ceilings, floor to ceiling matte black fireplace and an elegant formal dining room featuring a custom accent wall and tray ceilings. The chef's kitchen serves as an entertainer's dream, complete with premium quartz countertops, large eat-in island, high end stainless steel appliances, range hood, subway tile backsplash, a spacious walk-in pantry and a sun-drenched breakfast nook opening out to the rear patio. Designed for effortless main-level living, the main floor hosts two bedrooms, including one bedroom with an ensuite featuring custom decorative wainscoting. Don't miss the practical mudroom with built-in storage leading to the attached 3-car garage. Upstairs, the primary suite is a private sanctuary showcasing tray ceilings, a massive walk-in closet with custom shelving, and a luxury ensuite bath with a separate water closet and a tiled walk-in shower equipped with dual showerheads. Two additional upstairs bedrooms include custom feature walls and wainscoting, accompanied by a spacious loft and a convenient second-floor laundry room. The finished basement adds versatile space for a home theater, gym or playroom, complete with a full bath and a dedicated storage area. Outside, the backyard serves as a private oasis, featuring a custom stone patio under a large louvered pergola, side privacy fencing and professional landscaping. Located just moments away from all that Brownsburg has to offer! Come see it today!...
Contact an agent
Home facts
- Year built:2022
- Subdivision & Development:Phillips Manor
- Listing ID #:22131424
- Added:2 day(s) ago
- Updated:October 19, 2026 at 06:43 PM
Rooms and interior
- Bedrooms:5
- Total bathrooms:6
- Full bathrooms:5
- Half bathrooms:1
- Dining Description:Breakfast Room, Formal Dining Room
- Kitchen Description:Dishwasher, Disposal, Gas Oven, Microwave, Range Hood, Refrigerator
- Basement:Yes
- Basement Description:Basement, Egress Window(s), Full, Storage Space
- Living area:5,011 sq. ft.
Heating and cooling
- Cooling:Central Electric
- Heating:Forced Air
- Central air:Yes
Structure and exterior
- Year built:2022
- Building area:5,011 sq. ft.
- Lot area:0.27 Acres
- Construction Materials:Vinyl With Brick
- Foundation Description:Concrete Perimeter
Utilities
- Water:Public Water
Finances and disclosures
- Price:$769,900
- Price per sq. ft.:$138.87
Features and amenities
- Appliances:Microwave, Refrigerator, Washer, Water Heater, Water Softener Owned
- Laundry features:Dryer, Laundry in Unit, Washer
Parking
- Garage:Yes
- Garage spaces:3
New listings near 6019 Phillips Drive
- Coming Soon
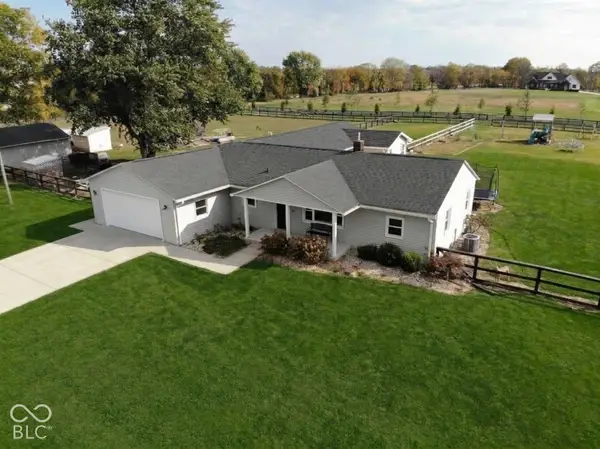 $549,900Coming Soon5 beds 3 baths2,434 sq. ft.
5101 N County Road 500 E, Pittsboro, IN 46167
MLS# 22131654Listed by: RE/MAX ADVANCED REALTY - New
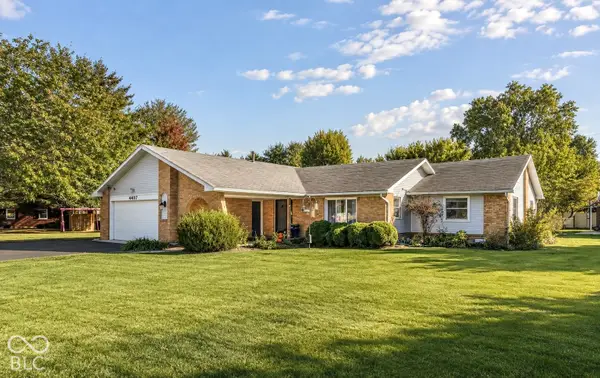 $339,900Active3 beds 3 baths1,805 sq. ft.
4407 High Acres Drive, Brownsburg, IN 46112
MLS# 22130506Listed by: EXP REALTY, LLC - New
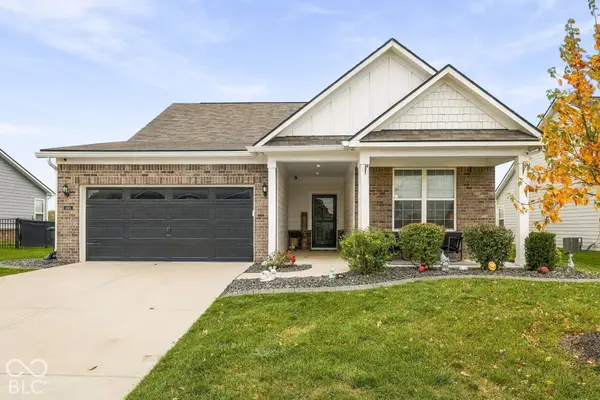 $459,900Active4 beds 3 baths2,308 sq. ft.
5946 Walkabout Way, Brownsburg, IN 46112
MLS# 22131872Listed by: @PROPERTIES - New
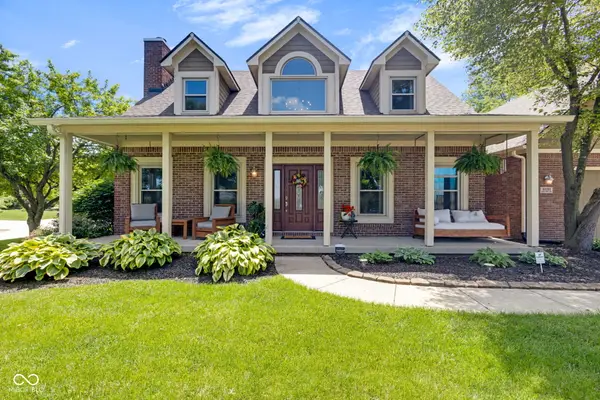 $499,900Active3 beds 3 baths2,864 sq. ft.
8191 Wind Drift Circle, Brownsburg, IN 46112
MLS# 22107942Listed by: F.C. TUCKER COMPANY - New
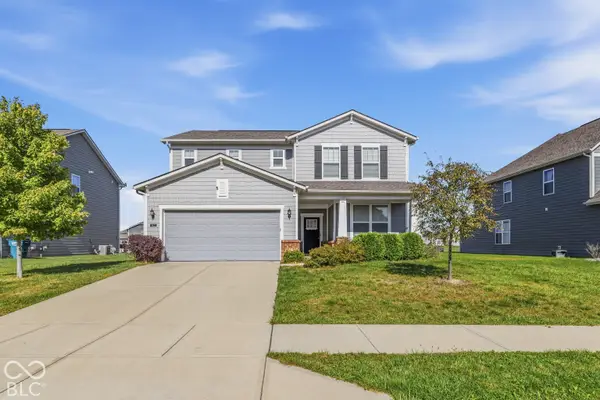 $400,000Active3 beds 3 baths2,472 sq. ft.
8672 Dutch Elm Way, Brownsburg, IN 46112
MLS# 22131368Listed by: HIGHGARDEN REAL ESTATE - New
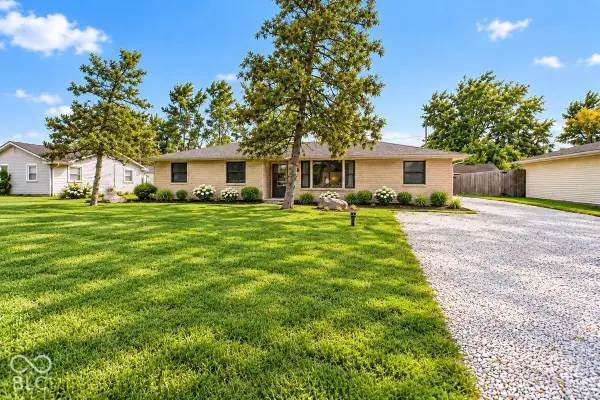 $260,000Active3 beds 1 baths1,592 sq. ft.
10194 Edgewood Road, Brownsburg, IN 46112
MLS# 22131844Listed by: BLUPRINT REAL ESTATE GROUP - New
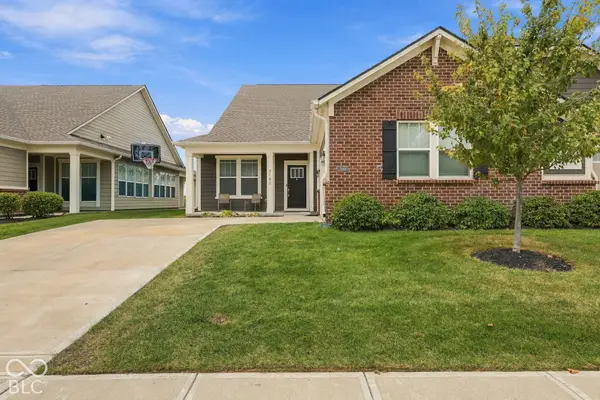 $340,000Active2 beds 2 baths1,844 sq. ft.
3180 Jasper Lane, Brownsburg, IN 46112
MLS# 22131846Listed by: F.C. TUCKER COMPANY 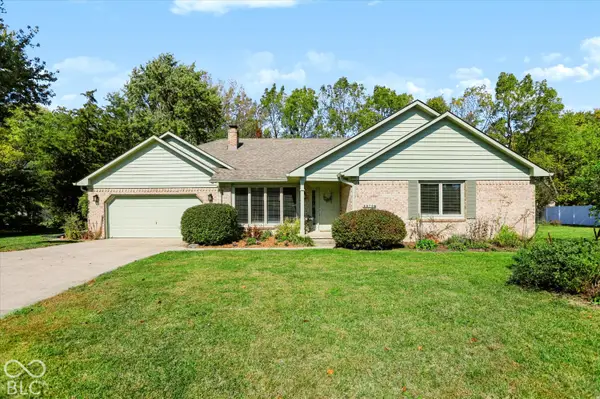 $374,000Pending3 beds 3 baths1,820 sq. ft.
8879 Lesley Lane, Brownsburg, IN 46112
MLS# 22131325Listed by: REDFIN CORPORATION- New
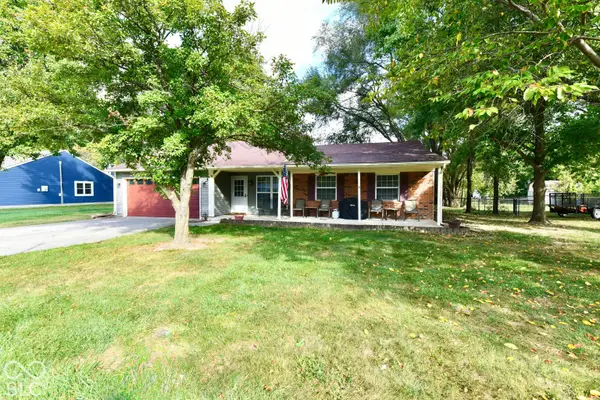 $315,000Active3 beds 2 baths1,516 sq. ft.
6798 Hufford Road, Brownsburg, IN 46112
MLS# 22131673Listed by: CARPENTER, REALTORS


Protect your home and budget from life's surprises with an Assurant Home Warranty, backed by a partner that supports you through every step of homeownership. Explore Plans.
©2026 Century 21 Real Estate LLC. All rights reserved. CENTURY 21®, the CENTURY 21 Logo and C21® are service marks owned by Century 21 Real Estate LLC. Century 21 Real Estate LLC fully supports the principles of the Fair Housing Act and the Equal Opportunity Act. Each office is independently owned and operated. Listing information is deemed reliable but not guaranteed accurate.