
7072 Wilden Drive, Brownsburg, IN 46112
Local realty services provided by:CENTURY 21 Scheetz
7072 Wilden Drive,Brownsburg, IN 46112
$349,990
- 3 Beds
- 4 Baths
- 1,884 sq. ft.
- Townhouse
- Active
Listed by: jennifer mencias
Office: m/i homes of indiana, l.p.
MLS#:22127823
Source:IN_MIBOR | Licensed in Indiana
Price summary
- Price:$349,990
- Price per sq. ft.:$185.77
About this home
Welcome to 7072 Wilden Drive, Brownsburg, Indiana - a stunning new construction townhome for sale. This end-unit, 3-level townhome offers 1,884 square feet of thoughtfully designed living space, featuring 3 bedrooms, 3.5 bathrooms, an upper-level deck, a loft, a 2-car garage, and more! Step inside to discover an open-concept living space that creates a seamless flow between the kitchen, dining, and living areas - perfect for everyday living and entertaining. The quality of design is evident throughout, with carefully selected finishes and attention to detail in every room. The neighborhood surrounding this home provides a welcoming atmosphere with convenient proximity to parks and green spaces, making it easy to enjoy outdoor recreation and activities. The area is well-suited for those who value access to nature alongside the comforts of a well-built home. Every detail of this townhome reflects a commitment to quality craftsmanship and intelligent design. From the functional layout across 3 levels to the refined finishes, this home delivers both style and substance for today's homeowner!...
Contact an agent
Home facts
- Year built:2026
- Subdivision & Development:Trailside
- Listing ID #:22127823
- Added:1 day(s) ago
- Updated:September 23, 2026 at 10:48 PM
Rooms and interior
- Bedrooms:3
- Total bathrooms:4
- Full bathrooms:3
- Half bathrooms:1
- Dining Description:Dining Combo/Kitchen
- Kitchen Description:Dishwasher, Disposal, Gas Oven, Microwave, Refrigerator
- Living area:1,884 sq. ft.
Heating and cooling
- Cooling:Central Electric
- Heating:Forced Air
- Central air:Yes
Structure and exterior
- Year built:2026
- Building area:1,884 sq. ft.
- Lot area:0.04 Acres
- Lot Features:Corner Lot, Sidewalks
- Construction Materials:Brick, Cement Siding
- Exterior Features:Lighting
- Foundation Description:Slab
Schools
- High school:Brownsburg High School
- Middle school:Brownsburg West Middle School
- Elementary school:White Lick Elementary School
Utilities
- Water:Public Water
Finances and disclosures
- Price:$349,990
- Price per sq. ft.:$185.77
Features and amenities
- Appliances:Microwave, Refrigerator, Washer
- Laundry features:Dryer, Laundry in Unit, Washer
- Amenities:Attic Access
Parking
- Parking description:Garage Door Opener
- Garage:Yes
- Garage spaces:2
New listings near 7072 Wilden Drive
- New
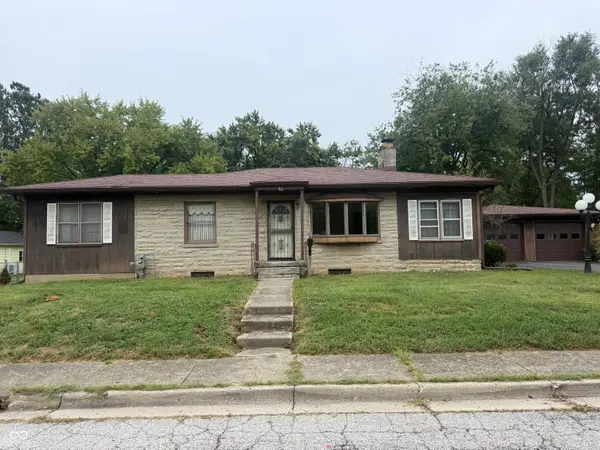 $174,900Active2 beds 1 baths1,328 sq. ft.
16 Lincoln Avenue, Brownsburg, IN 46112
MLS# 22127680Listed by: REMAX ONE - New
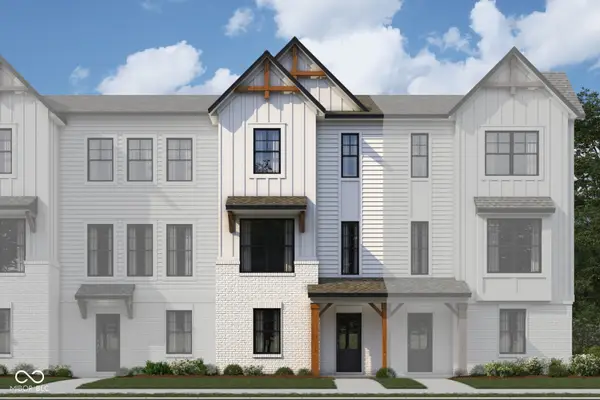 $319,990Active3 beds 4 baths1,716 sq. ft.
7068 Wilden Drive, Brownsburg, IN 46112
MLS# 22127626Listed by: M/I HOMES OF INDIANA, L.P. - Open Thu, 11am to 1pmNew
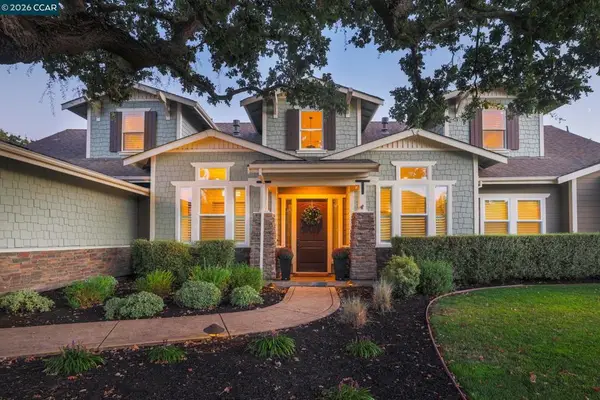 $3,500,000Active5 beds 5 baths4,007 sq. ft.
4 Tyler Ct, Danville, CA 94526
MLS# 41148498Listed by: RE/MAX ACCORD - Open Sun, 12 to 2pmNew
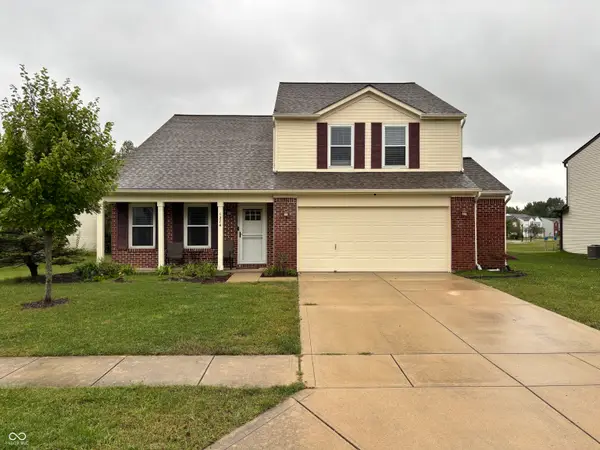 $425,000Active5 beds 3 baths2,613 sq. ft.
1274 River Ridge Drive, Brownsburg, IN 46112
MLS# 22127384Listed by: INDY AT HOME - Open Sat, 12 to 2pmNew
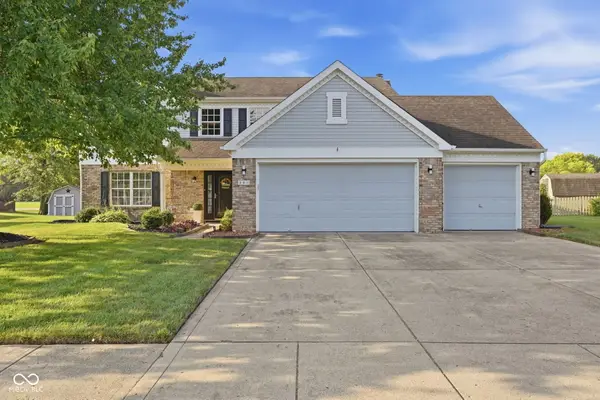 $373,500Active4 beds 3 baths2,347 sq. ft.
387 Sugar Bush Lane S, Brownsburg, IN 46112
MLS# 22119372Listed by: CARPENTER, REALTORS - Open Sun, 2 to 4pmNew
 $264,900Active4 beds 2 baths1,548 sq. ft.
4230 W Varner Road, Brownsburg, IN 46112
MLS# 22124413Listed by: CARPENTER, REALTORS - New
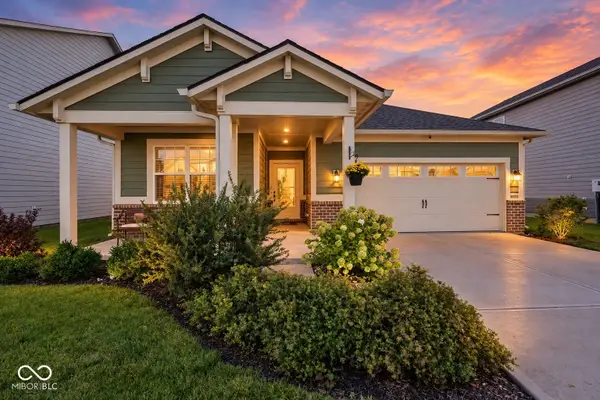 $375,000Active3 beds 2 baths1,796 sq. ft.
8859 Laurelton Place, Brownsburg, IN 46112
MLS# 22126865Listed by: RE/MAX ADVANCED REALTY - New
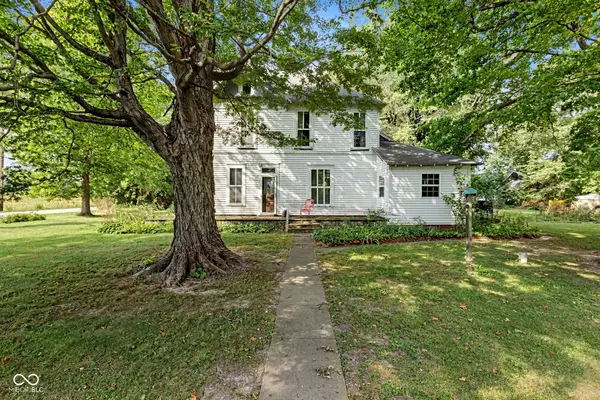 $349,900Active6 beds 2 baths2,840 sq. ft.
10563 N County Road 800 E E, Brownsburg, IN 46112
MLS# 22125314Listed by: EVER REAL ESTATE, LLC - New
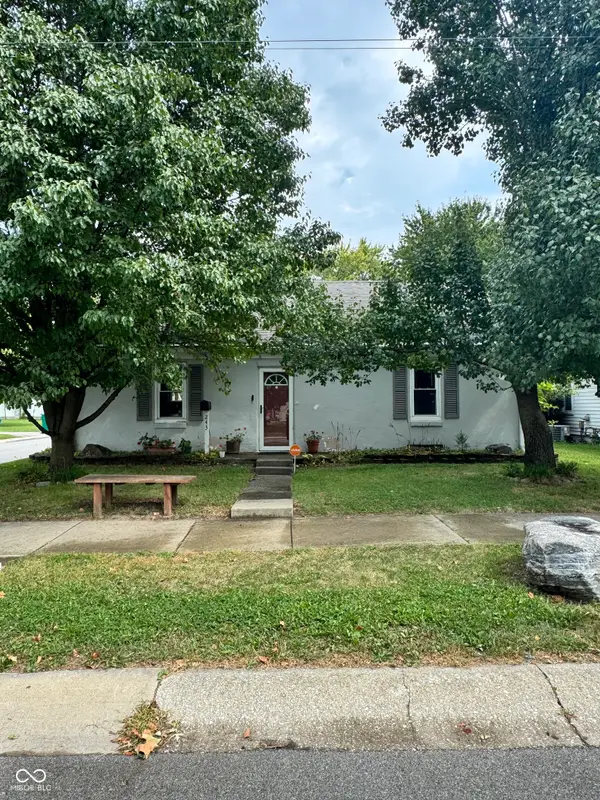 $299,900Active3 beds 2 baths1,300 sq. ft.
243 N Jefferson Street, Brownsburg, IN 46112
MLS# 22125290Listed by: BATTS REAL ESTATE GROUP


Protect your home and budget from life's surprises with an Assurant Home Warranty, backed by a partner that supports you through every step of homeownership. Explore Plans.
©2026 Century 21 Real Estate LLC. All rights reserved. CENTURY 21®, the CENTURY 21 Logo and C21® are service marks owned by Century 21 Real Estate LLC. Century 21 Real Estate LLC fully supports the principles of the Fair Housing Act and the Equal Opportunity Act. Each office is independently owned and operated. Listing information is deemed reliable but not guaranteed accurate.