3708 N County Road 250 Road W, Brownstown, IN 47220
Local realty services provided by:CENTURY 21 Scheetz
3708 N County Road 250 Road W,Brownstown, IN 47220
$199,000
- 2 Beds
- 2 Baths
- 1,988 sq. ft.
- Single family
- Active
Listed by: kelly agnew
Office: agnew auction & realty, inc
MLS#:22116828
Source:IN_MIBOR | Licensed in Indiana
Price summary
- Price:$199,000
- Price per sq. ft.:$100.1
About this home
Unique home formerly used as a place of worship. 2 Bedrooms with possibility of extra bedrooms in finished basement. 1 bath on main floor and 1/2 bath in basement. Large livingroom on the main floor with an additional large living area in the basement. Enjoy the convenience of a kitchen area in the basement. Excellent for entertaining or just relaxing with family and friends. Large deck on the back of the home. 1 car detached garage with attached additional storage and garaging area. Enjoy the peace and tranquility of the countryside on the 2+ acre lot. Don't miss this excellent opportunity.
Contact an agent
Home facts
- Year built:1939
- Subdivision & Development:No Subdivision
- Listing ID #:22116828
- Added:42 day(s) ago
- Updated:September 09, 2026 at 05:28 PM
Rooms and interior
- Bedrooms:2
- Total bathrooms:2
- Full bathrooms:1
- Half bathrooms:1
- Dining Description:Dining Combo/Living Room
- Kitchen Description:Electric Oven
- Basement:Yes
- Basement Description:Basement, Finished
- Living area:1,988 sq. ft.
Heating and cooling
- Cooling:Central Electric
- Heating:Propane
- Central air:Yes
Structure and exterior
- Year built:1939
- Building area:1,988 sq. ft.
- Lot area:2.36 Acres
- Construction Materials:Vinyl Siding
- Foundation Description:Poured Concrete
Schools
- High school:Brownstown Central High School
- Middle school:Brownstown Central Middle School
- Elementary school:Brownstown Elementary School
Finances and disclosures
- Price:$199,000
- Price per sq. ft.:$100.1
Features and amenities
- Amenities:Attic Access, Attic Pull Down Stairs
Parking
- Garage:Yes
- Garage spaces:1
New listings near 3708 N County Road 250 Road W
- New
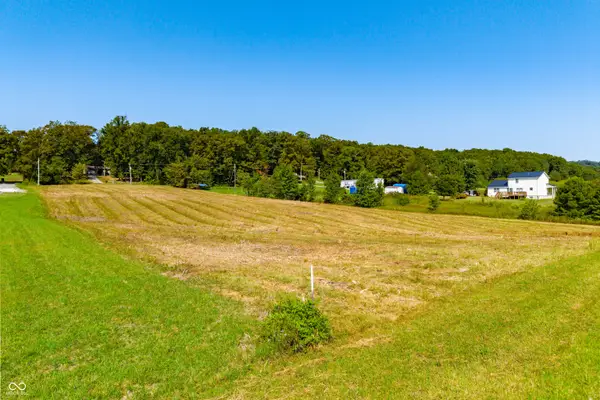 $58,900Active2.26 Acres
1000 block N County Road 600 W, Brownstown, IN 47220
MLS# 22124207Listed by: CNP REALTY & PROPERTY MANAGEMENT - New
 $342,000Active3 beds 3 baths2,196 sq. ft.
946 Kimberly Drive, Brownstown, IN 47220
MLS# 202636102Listed by: HAWKINS & ROOT REAL ESTATE - Open Sat, 1 to 3pmNew
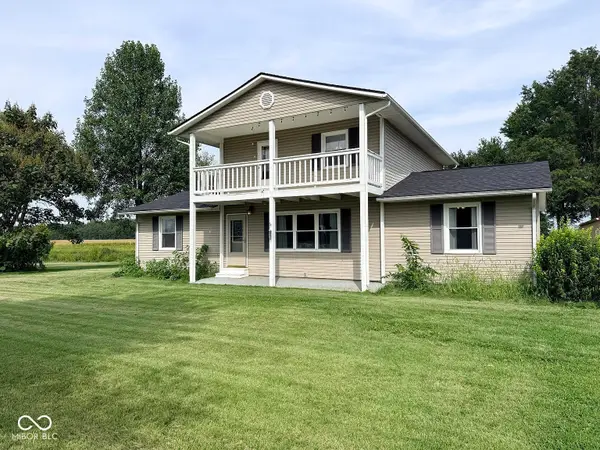 $313,000Active3 beds 2 baths2,772 sq. ft.
5511 N County Road 100 W, Brownstown, IN 47220
MLS# 22123242Listed by: WEICHERT, REALTORS - New
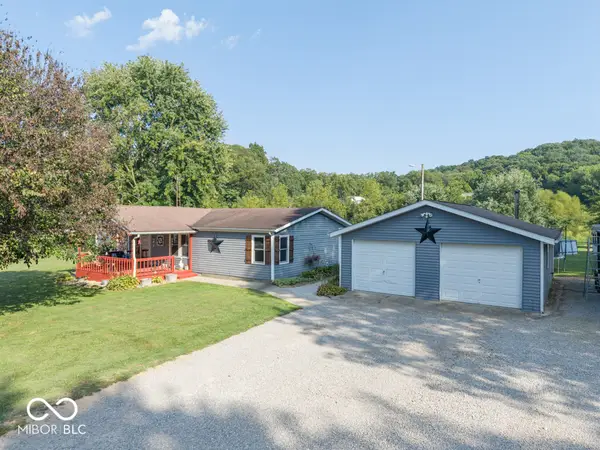 $220,000Active3 beds 2 baths1,296 sq. ft.
1377 S County Road 150 W, Brownstown, IN 47220
MLS# 22123351Listed by: JF PROPERTY GROUP  $689,900Pending3 beds 3 baths4,256 sq. ft.
465 E State Road 250, Brownstown, IN 47220
MLS# 22121372Listed by: WEICHERT, REALTORS $235,000Pending3 beds 2 baths1,664 sq. ft.
819 W Tanner, Brownstown, IN 47220
MLS# 22119381Listed by: BERKSHIRE HATHAWAY HOME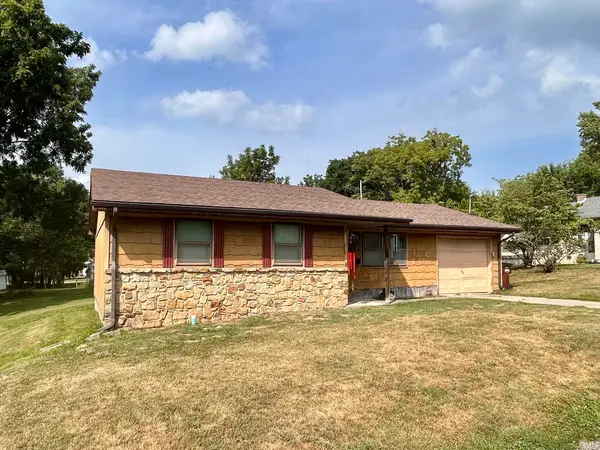
 $149,000Active3 beds 1 baths1,005 sq. ft.
1009 W Walnut Street, Brownstown, IN 47220
MLS# 202629203Listed by: CENTURY 21 SCHEETZ - BLOOMINGTON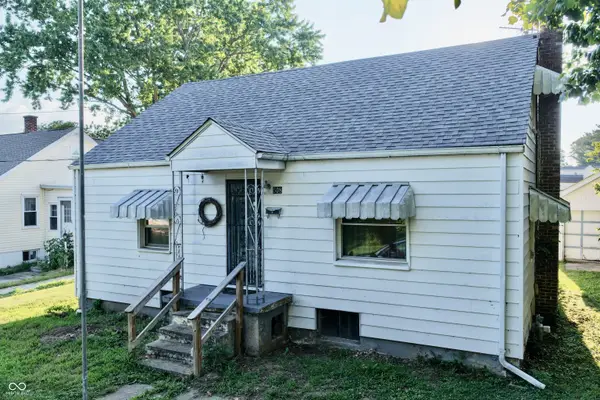 $145,000Active4 beds 1 baths1,664 sq. ft.
508 S Poplar, Brownstown, IN 47220
MLS# 22114409Listed by: BERKSHIRE HATHAWAY HOME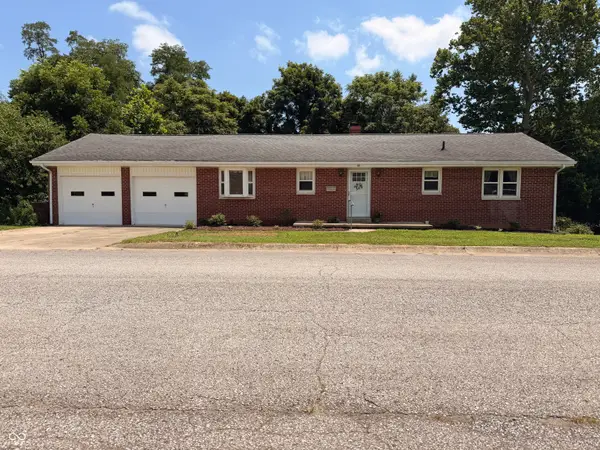 $239,900Pending3 beds 3 baths1,984 sq. ft.
201 S Water Street, Brownstown, IN 47220
MLS# 22112537Listed by: RE/MAX REAL ESTATE PROF


Protect your home and budget from life's surprises with an Assurant Home Warranty, backed by a partner that supports you through every step of homeownership. Explore Plans.
©2026 Century 21 Real Estate LLC. All rights reserved. CENTURY 21®, the CENTURY 21 Logo and C21® are service marks owned by Century 21 Real Estate LLC. Century 21 Real Estate LLC fully supports the principles of the Fair Housing Act and the Equal Opportunity Act. Each office is independently owned and operated. Listing information is deemed reliable but not guaranteed accurate.