505 Kelly Drive, Brownstown, IN 47220
Local realty services provided by:CENTURY 21 Scheetz
Listed by: steve silver
Office: re/max professionals
MLS#:22125467
Source:IN_MIBOR | Licensed in Indiana
Price summary
- Price:$460,000
- Price per sq. ft.:$172.61
About this home
Discover a life of comfort and convenience at 505 Kelly DR, BROWNSTOWN, IN on 1.45 ACRES with this 3-bedroom, 2.5-bath brick ranch home featuring more than 2,600 sq ft of living space plus a 3-car attached garage; tiled entry foyer opens into a spacious living room highlighted by beautiful hand-scraped engineered hardwood floor plus dining room accented with oak crown molding and hand-scraped engineered hardwood floor; beautiful applianced kitchen highlighted by an abundance of oak cabinetry, gourmet island, built-in cabinets, planning desk and breakfast area; primary bedroom features bamboo flooring, two walk-in closets and private bath complete with walk-in shower, whirlpool tub and double-sink vanity; cozy sunroom accessed by primary bedroom and living room; split-bedroom floorplan with bedrooms sharing a full bath with double-sink vanity and tub/shower; laundry room with tile floor and utility sink; electric heat pump; central air conditioning; Andersen double-pane windows; solid oak 6-panel interior doors; 9-ft ceilings; oversizded concrete rear patio with pergola; 3-car attached garage features built-in shelving and workbench; possession upon closing....
Contact an agent
Home facts
- Year built:2003
- Subdivision & Development:No Subdivision
- Listing ID #:22125467
- Added:1 day(s) ago
- Updated:September 12, 2026 at 04:48 AM
Rooms and interior
- Bedrooms:3
- Total bathrooms:3
- Full bathrooms:2
- Half bathrooms:1
- Dining Description:Breakfast Room, Formal Dining Room
- Kitchen Description:Electric Oven, Microwave, Microwave Hood, Refrigerator
- Living area:2,665 sq. ft.
Heating and cooling
- Cooling:Central Electric, Heat Pump
- Heating:Electric, Heat Pump
- Central air:Yes
Structure and exterior
- Year built:2003
- Building area:2,665 sq. ft.
- Lot area:1.45 Acres
- Lot Features:Cul-De-Sac, Curbs
- Architectural Style:Ranch
- Construction Materials:Brick
- Foundation Description:Block
Schools
- High school:Brownstown Central High School
- Middle school:Brownstown Central Middle School
- Elementary school:Brownstown Elementary School
Utilities
- Water:Public Water
Finances and disclosures
- Price:$460,000
- Price per sq. ft.:$172.61
Features and amenities
- Appliances:Microwave, Refrigerator, Smoke Alarm
- Amenities:Wood Work Stained
Parking
- Parking description:Garage Door Opener, Guest Street Parking, Service Door
- Garage:Yes
- Garage spaces:3
New listings near 505 Kelly Drive
- New
 $350,000Active-- beds -- baths
1336 W Commerce Street, Brownstown, IN 47220
MLS# 22125288Listed by: JOE HOENE REALTY TEAM - New
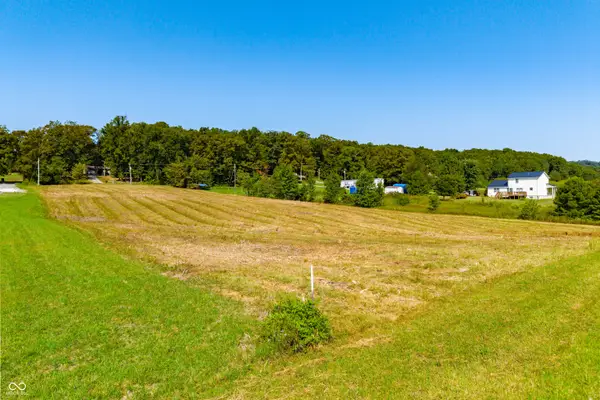 $58,900Active2.26 Acres
1000 block N County Road 600 W, Brownstown, IN 47220
MLS# 22124207Listed by: CNP REALTY & PROPERTY MANAGEMENT - New
 $342,000Active3 beds 3 baths2,196 sq. ft.
946 Kimberly Drive, Brownstown, IN 47220
MLS# 202636102Listed by: HAWKINS & ROOT REAL ESTATE - Open Sat, 1 to 3pm
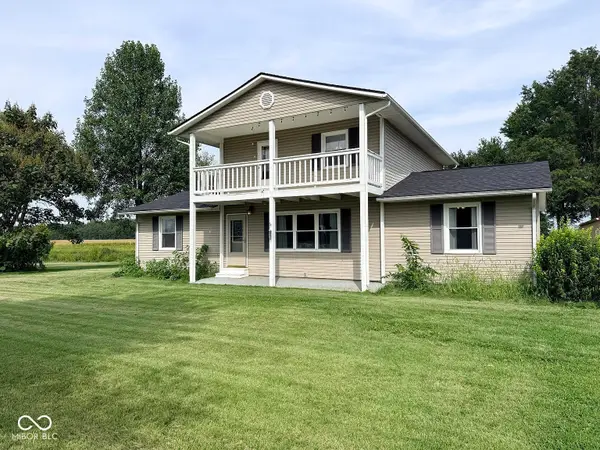 $313,000Active3 beds 2 baths2,772 sq. ft.
5511 N County Road 100 W, Brownstown, IN 47220
MLS# 22123242Listed by: WEICHERT, REALTORS 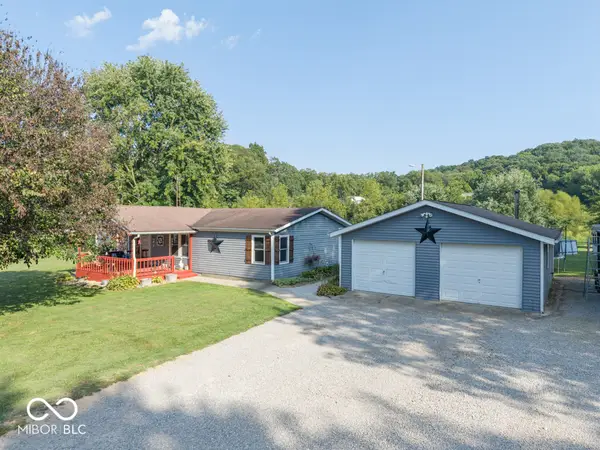 $220,000Active3 beds 2 baths1,296 sq. ft.
1377 S County Road 150 W, Brownstown, IN 47220
MLS# 22123351Listed by: JF PROPERTY GROUP $689,900Pending3 beds 3 baths4,256 sq. ft.
465 E State Road 250, Brownstown, IN 47220
MLS# 22121372Listed by: WEICHERT, REALTORS $235,000Pending3 beds 2 baths1,664 sq. ft.
819 W Tanner, Brownstown, IN 47220
MLS# 22119381Listed by: BERKSHIRE HATHAWAY HOME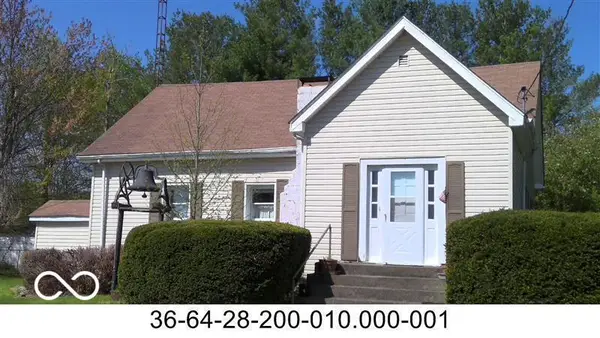 $199,000Active2 beds 2 baths1,988 sq. ft.
3708 N County Road 250 Road W, Brownstown, IN 47220
MLS# 22116828Listed by: AGNEW AUCTION & REALTY, INC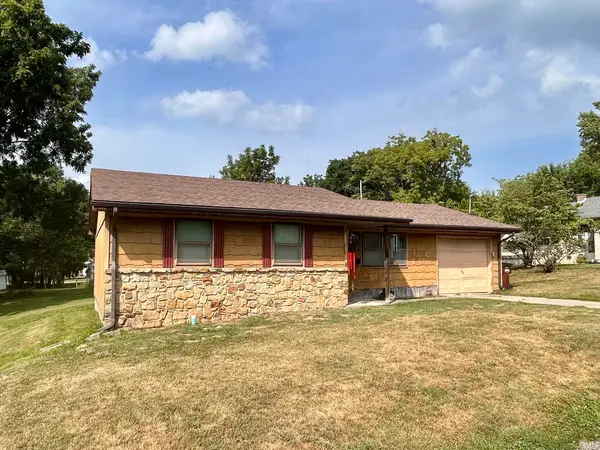
 $149,000Active3 beds 1 baths1,005 sq. ft.
1009 W Walnut Street, Brownstown, IN 47220
MLS# 202629203Listed by: CENTURY 21 SCHEETZ - BLOOMINGTON


Protect your home and budget from life's surprises with an Assurant Home Warranty, backed by a partner that supports you through every step of homeownership. Explore Plans.
©2026 Century 21 Real Estate LLC. All rights reserved. CENTURY 21®, the CENTURY 21 Logo and C21® are service marks owned by Century 21 Real Estate LLC. Century 21 Real Estate LLC fully supports the principles of the Fair Housing Act and the Equal Opportunity Act. Each office is independently owned and operated. Listing information is deemed reliable but not guaranteed accurate.