
6701 N Camp Arthur Road, Bruceville, IN 47516
Local realty services provided by:CENTURY 21 Scheetz
Listed by: kristi ritzCell: 812-887-3797
Office: knox county realty, llc.
MLS#:202642320
Source:Indiana Regional MLS
Price summary
- Price:$599,900
- Price per sq. ft.:$128.18
About this home
Enjoy your own country retreat w/this beautiful home sitting on nearly 10 acres. Custom-built modern farmhouse is only 6 years old! With 3360 sq ft, this spacious home offers 4 BR/3 full baths w/office that could be 5th BR. Modern open concept living room, dining room, & kitchen. Kitchen has plenty of cabinet space, gorgeous island, quartz countertops, & all appliances included. Primary ensuite w/spa-worthy shower, double vanity, & walk-in closet. Upstairs are 2 nice-sized bedrooms w/walk-in closets, full bathroom, & huge bonus room that could be an additional family room. Main floor laundry w/mudroom conveniently located at the side entrance. Fully insulated pole barn w/3 overhead doors adds to the perks of this property! On the partially wooded property is also a stocked pond, perfect for anyone who enjoys outdoor activities. If you have been looking for peaceful country living, this home is the perfect fit!
Contact an agent
Home facts
- Year built:2020
- Subdivision & Development:None
- Listing ID #:202642320
- Added:9 day(s) ago
- Updated:October 22, 2026 at 03:11 PM
Rooms and interior
- Bedrooms:4
- Total bathrooms:3
- Full bathrooms:3
- Rooms Total:9
- Flooring:Carpet, Laminate
- Kitchen Description:Dishwasher, Kitchen Island, Microwave, On Main Level, Range-Electric, Refrigerator
- Basement Description:Crawl, Partial Basement, Walk-Out Basement
- Living area:3,360 sq. ft.
Heating and cooling
- Cooling:Central Air
- Heating:Electric, Forced Air
Structure and exterior
- Roof:Shingle
- Year built:2020
- Building area:3,360 sq. ft.
- Lot area:9.77 Acres
- Lot Features:Irregular, Partially Wooded
- Architectural Style:Traditional, Two Story
- Construction Materials:Vinyl
- Exterior Features:Deck Open, Porch Covered
- Levels:2 Stories
Schools
- High school:North Knox
- Middle school:North Knox
- Elementary school:North Knox
Utilities
- Water:Public
- Sewer:Septic
Finances and disclosures
- Price:$599,900
- Price per sq. ft.:$128.18
- Tax amount:$2,360
Features and amenities
- Laundry features:Dryer Hook Up Electric, Main Floor Laundry, Washer Hook-Up
- Amenities:Built-In Bookcase, Ceiling Fan(s), Closet(s) Walk-in, Countertops-Stone, Custom Cabinetry, Garage Door Opener
Parking
- Parking description:Detached, Gravel Driveway, Off Street Parking
- Garage spaces:3
New listings near 6701 N Camp Arthur Road
 $80,000Active1 beds 1 baths999 sq. ft.
5216 N State Road 67, Bruceville, IN 47516
MLS# 202639067Listed by: F.C. TUCKER EMGE $36,777Active2.13 Acres
N State Road 550 Road, Bruceville, IN 47516
MLS# 202632107Listed by: RE/MAX MAINSTREAM $12,900Active0.18 Acres
744 W Main Street, Bruceville, IN 47516
MLS# 202618769Listed by: RE/MAX MAINSTREAM $46,200Active3.85 Acres
N 550 State Road, Bruceville, IN 47516
MLS# 202605609Listed by: KNOX COUNTY REALTY, LLC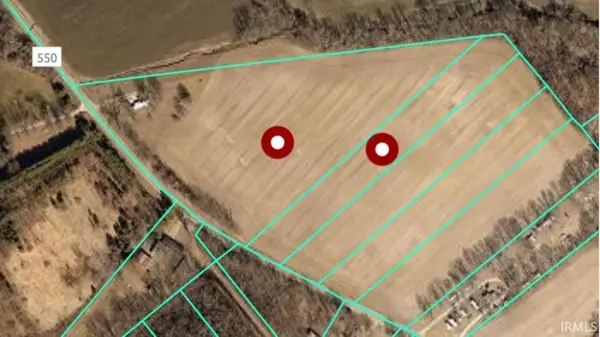 $184,800Active15.4 Acres
N 550 St Road, Bruceville, IN 47516
MLS# 202605621Listed by: KNOX COUNTY REALTY, LLC $92,400Active7.7 Acres
N In 550 Road, Bruceville, IN 47516
MLS# 202548997Listed by: KNOX COUNTY REALTY, LLC


Protect your home and budget from life's surprises with an Assurant Home Warranty, backed by a partner that supports you through every step of homeownership. Explore Plans.
©2026 Century 21 Real Estate LLC. All rights reserved. CENTURY 21®, the CENTURY 21 Logo and C21® are service marks owned by Century 21 Real Estate LLC. Century 21 Real Estate LLC fully supports the principles of the Fair Housing Act and the Equal Opportunity Act. Each office is independently owned and operated. Listing information is deemed reliable but not guaranteed accurate.