
225 Trailcreek Drive, Burns Harbor, IN 46304
Local realty services provided by:CENTURY 21 Affiliated
Listed by: kelly royster
Office: blackrock real estate services219-262-0086
MLS#:846930
Source:Northwest Indiana AOR as distributed by MLS GRID
225 Trailcreek Drive,Burns Harbor, IN 46304
$425,000
- 3 Beds
- 3 Baths
- 2,596 sq. ft.
- Single family
- Active
Price summary
- Price:$425,000
- Price per sq. ft.:$163.71
- Monthly HOA dues:$12.5
About this home
Fall in love...starting in the backyard! With a spacious fenced yard, beautiful mature trees, a large storage shed (it's very cute!), and a covered screened-in porch, this outdoor space was made for crisp fall mornings, cozy evenings and everything in-between! This might just become your favorite spot! Step inside and you'll find even more to love! This beautifully maintained, open-concept ranch offers 9-foot ceiilings, quality Kraftmaid kitchen cabinetry, wood burning fireplace, and a thoughtfully designed split bedroom floor plan. The finished basement provides additional living and entertaining space, complete with multiple egress windows and plenty of flexibility to fit your lifestyle. And let's talk about pride of ownership! This home has been meticulously maintained! Add Duneland School District and convenient highway access, and you've found the perfect combination of comfort, convenience and charm.
Contact an agent
Home facts
- Year built:2014
- Subdivision & Development:Trailcreek Sub
- Listing ID #:846930
- Added:8 day(s) ago
- Updated:October 24, 2026 at 02:36 PM
Rooms and interior
- Bedrooms:3
- Total bathrooms:3
- Full bathrooms:2
- Rooms Total:8
- Kitchen Description:Dishwasher, Gas Range, Microwave, Refrigerator
- Basement:Yes
- Basement Description:Basement
- Living area:2,596 sq. ft.
Structure and exterior
- Year built:2014
- Building area:2,596 sq. ft.
- Lot area:0.39 Acres
- Lot Features:Landscaped, Wooded
- Exterior Features:Private Yard, Rain Gutters
Utilities
- Water:Public
Finances and disclosures
- Price:$425,000
- Price per sq. ft.:$163.71
- Tax amount:$3,752 (2025)
Parking
- Parking description:Driveway
- Garage:Yes
- Garage spaces:2
New listings near 225 Trailcreek Drive
- Open Sat, 1 to 4pmNew
 $385,000Active3 beds 2 baths1,486 sq. ft.
222 Cessna Drive, Burns Harbor, IN 46304
MLS# 847068Listed by: HENRY RYAN, BROKER  $449,999Active4 beds 3 baths2,372 sq. ft.
223 Fairchild Drive, Burns Harbor, IN 46304
MLS# 846562Listed by: WHITE HAT REALTY GROUP, LLC- Open Sat, 11am to 1pm
 $459,900Active3 beds 3 baths3,147 sq. ft.
211 Trailcreek Drive, Chesterton, IN 46304
MLS# 846131Listed by: BANGA REALTY, LLC 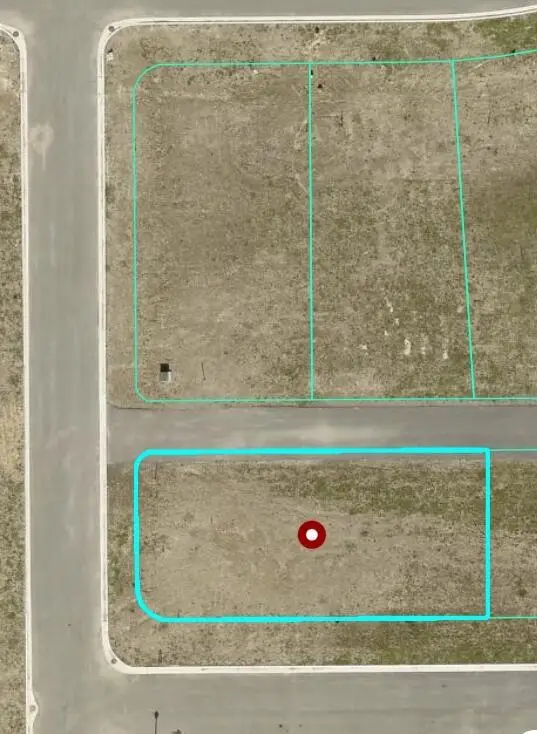 $50,000Active0.13 Acres
1171 (lot 194) Putman Place, Burns Harbor, IN 46304
MLS# 845190Listed by: WHITE HAT REALTY GROUP, LLC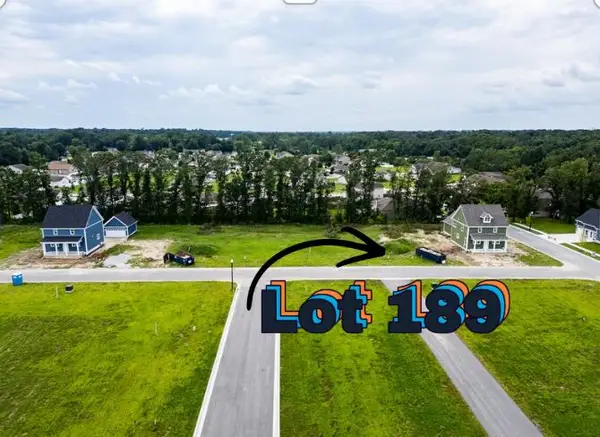 $45,000Active0.16 Acres
1174 (lot 189) Putman Place, Burns Harbor, IN 46304
MLS# 845191Listed by: WHITE HAT REALTY GROUP, LLC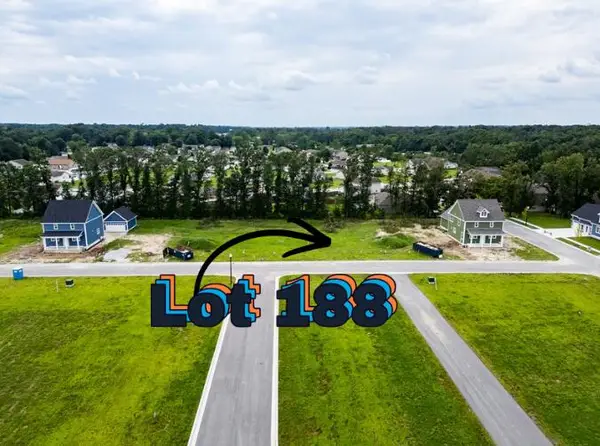 $45,000Active0.16 Acres
1172 (lot 188) Putman Place, Burns Harbor, IN 46304
MLS# 845192Listed by: WHITE HAT REALTY GROUP, LLC $42,500Active0.13 Acres
344 (lot 204) Clifford Way, Burns Harbor, IN 46304
MLS# 845193Listed by: WHITE HAT REALTY GROUP, LLC $42,500Active0.13 Acres
342 (lot 203) Clifford Way, Burns Harbor, IN 46304
MLS# 845194Listed by: WHITE HAT REALTY GROUP, LLC $47,000Active0.23 Acres
1190 (lot 218) Putman Place, Burns Harbor, IN 46304
MLS# 845197Listed by: WHITE HAT REALTY GROUP, LLC


Protect your home and budget from life's surprises with an Assurant Home Warranty, backed by a partner that supports you through every step of homeownership. Explore Plans.
©2026 Century 21 Real Estate LLC. All rights reserved. CENTURY 21®, the CENTURY 21 Logo and C21® are service marks owned by Century 21 Real Estate LLC. Century 21 Real Estate LLC fully supports the principles of the Fair Housing Act and the Equal Opportunity Act. Each office is independently owned and operated. Listing information is deemed reliable but not guaranteed accurate.