1404 County Road 59 Road, Butler, IN 46721
Local realty services provided by:CENTURY 21 Bradley Realty, Inc.
Listed by: ryan jernigan
Office: willow creek auctions
MLS#:202638383
Source:Indiana Regional MLS
Price summary
- Price:$359,900
- Price per sq. ft.:$112.47
About this home
Freshly remodeled and move-in ready! Situated on approximately 2 partially wooded acres at 1404 County Road 59 in Butler, Indiana, this all-brick home offers approximately 1,600 square feet of comfortable living space in a peaceful country setting. The home has recently undergone numerous updates, giving it a fresh, clean feel throughout. Improvements include new flooring, new lighting, a new furnace, and a new water heater. The spacious bedrooms provide plenty of room, while the home’s practical layout offers comfortable everyday living. Outside, the partially wooded acreage provides a great combination of open yard and mature trees, offering plenty of space to enjoy the outdoors. A detached 24’ x 32’ pole building provides excellent additional space for vehicles, a workshop, lawn equipment, recreational toys, or extra storage. With its solid brick construction, recent updates, generous lot, and versatile outbuilding, this property offers a hard-to-find combination of country space and move-in-ready convenience just outside Butler....
Contact an agent
Home facts
- Year built:1994
- Subdivision & Development:None
- Listing ID #:202638383
- Added:1 day(s) ago
- Updated:September 17, 2026 at 09:49 PM
Rooms and interior
- Bedrooms:3
- Total bathrooms:2
- Full bathrooms:2
- Rooms Total:7
- Flooring:Laminate
- Dining Description:Main Level
- Kitchen Description:On Main Level
- Basement Description:Full Basement
- Living area:1,600 sq. ft.
Heating and cooling
- Cooling:Central Air
- Heating:Forced Air, Gas
Structure and exterior
- Roof:Asphalt
- Year built:1994
- Building area:1,600 sq. ft.
- Lot area:2 Acres
- Lot Features:Partially Wooded
- Architectural Style:One Story, Ranch
- Construction Materials:Brick
- Levels:1 Story
Schools
- High school:Hamilton
- Middle school:Hamilton
- Elementary school:Hamilton
Utilities
- Water:Well
- Sewer:Septic
Finances and disclosures
- Price:$359,900
- Price per sq. ft.:$112.47
- Tax amount:$1,142
Features and amenities
- Laundry features:Dryer Hook Up Gas/Electric
- Amenities:Ceiling Fan(s), Countertops-Laminate
Parking
- Parking description:Attached, Concrete Driveway
- Garage spaces:2
New listings near 1404 County Road 59 Road
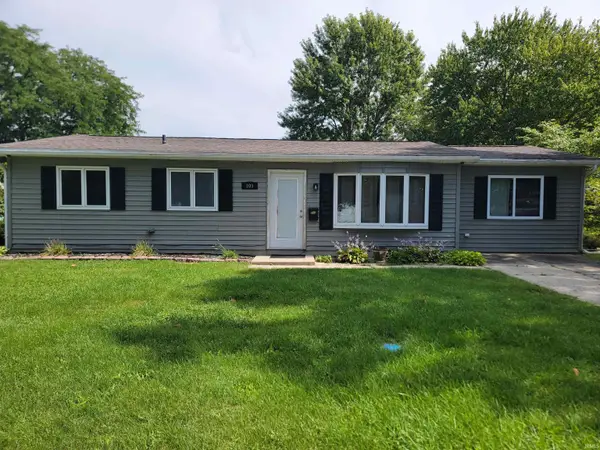 $149,900Pending4 beds 1 baths1,252 sq. ft.
109 Maxton Drive, Butler, IN 46721
MLS# 202637061Listed by: INDIANA REAL ESTATE
 $349,000Active4 beds 2 baths2,088 sq. ft.
7491 County Road 28, Butler, IN 46721
MLS# 202636509Listed by: CENTURY 21 BRADLEY-LAKE GROUP $279,900Pending3 beds 2 baths1,497 sq. ft.
439 Westward Drive, Butler, IN 46721
MLS# 202635923Listed by: CENTURY 21 BRADLEY REALTY, INC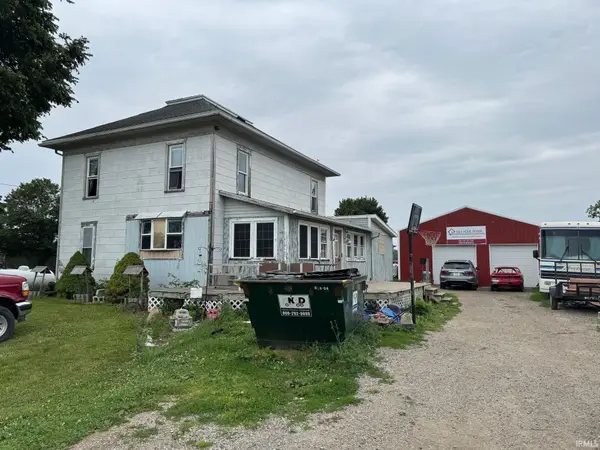 $140,000Active3 beds 3 baths2,610 sq. ft.
3553 County Road 49 Road, Butler, IN 46721
MLS# 202634773Listed by: OPEN DOOR RENTALS AND REAL EST $114,900Pending2 beds 1 baths1,499 sq. ft.
109 E Oak Street, Butler, IN 46721
MLS# 202634495Listed by: INDIANA REAL ESTATE $489,900Pending4 beds 3 baths2,456 sq. ft.
6427 County Road 40 Road, Butler, IN 46721
MLS# 202633928Listed by: RE/MAX RESULTS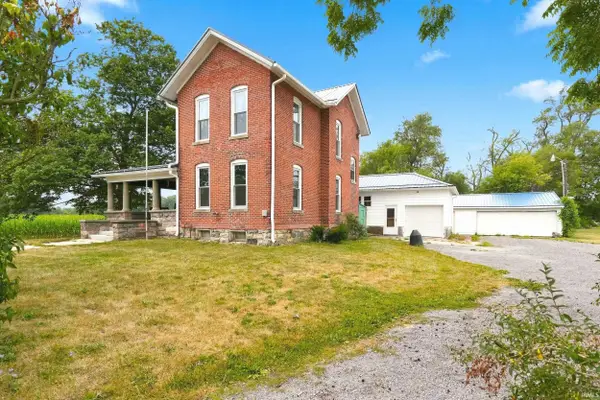 $260,000Active4 beds 3 baths2,078 sq. ft.
2606 State Road 1 Road, Butler, IN 46721
MLS# 202631379Listed by: MIKE THOMAS ASSOC., INC $150,000Active3 beds 2 baths1,082 sq. ft.
615 E Main Street, Butler, IN 46721
MLS# 202630148Listed by: MIKE THOMAS ASSOC., INC $249,900Active3 beds 2 baths1,311 sq. ft.
110 N Beech Street, Butler, IN 46721
MLS# 202628807Listed by: BROWN & CO REALTY-AUCTIONS, INC.


Protect your home and budget from life's surprises with an Assurant Home Warranty, backed by a partner that supports you through every step of homeownership. Explore Plans.
©2026 Century 21 Real Estate LLC. All rights reserved. CENTURY 21®, the CENTURY 21 Logo and C21® are service marks owned by Century 21 Real Estate LLC. Century 21 Real Estate LLC fully supports the principles of the Fair Housing Act and the Equal Opportunity Act. Each office is independently owned and operated. Listing information is deemed reliable but not guaranteed accurate.