
5325 E Us Highway 50, Butlerville, IN 47223
Local realty services provided by:CENTURY 21 Scheetz
5325 E Us Highway 50,Butlerville, IN 47223
$184,900
- 3 Beds
- 2 Baths
- 1,137 sq. ft.
- Single family
- Active
Listed by: daniel smith, jessica risacher
Office: f.c. tucker real estate experts
MLS#:22133898
Source:IN_MIBOR | Licensed in Indiana
Price summary
- Price:$184,900
- Price per sq. ft.:$162.62
About this home
Welcome to your brand new home! If you've been dreaming of owning a beautiful new construction home without the lengthy building process, this is an opportunity you won't want to miss! With construction expected to be completed within the next few weeks, your dream of owning a brand new home could become a reality sooner than you think! This thoughtfully designed, single story home offers 3 bedrooms, 2 full bathrooms, and 1,137 square feet of comfortable functional living space. Designed with today's homeowners in mind, this home combines modern convenience with an efficient floor plan that makes the most of every square foot. Whether you're a first time homebuyer, looking to downsize, or simply ready for something new, this home offers an excellent opportunity to enjoy the benefits of new construction. Imagine being the very first person to call this beautiful property home! From the brand new construction and modern finishes to the fresh, inviting living spaces, everything is being prepared for its very first owners. Enjoy the peace of mind that comes with owning a newly built home without the immediate worries of costly renovations, outdated systems, or major improvements often associated with older properties. The convenient one level floor plan provides comfortable everyday living, while the three bedrooms offer flexibility for a variety of needs, including guest accommodations, a home office, or additional living space. Two full bathrooms add convenience, and the manageable square footage makes this home an attractive option for those seeking comfortable living without unnecessary upkeep. Situated on a generous lot, this property also offers wonderful outdoor possibilities. Whether you enjoy relaxing outdoors, entertaining family and friends, gardening, or simply having extra room to enjoy, there's plenty of potential to make the outdoor space your own.Don't miss this fantastic opportunity to own a beautiful, newly constructed home that's almost ready for you....
Contact an agent
Home facts
- Year built:2026
- Subdivision & Development:No Subdivision
- Listing ID #:22133898
- Added:1 day(s) ago
- Updated:October 31, 2026 at 12:41 AM
Rooms and interior
- Bedrooms:3
- Total bathrooms:2
- Full bathrooms:2
- Dining Description:Dining Combo/Kitchen
- Kitchen Description:Dishwasher, Electric Oven, Microwave, Refrigerator
- Living area:1,137 sq. ft.
Heating and cooling
- Cooling:Central Electric
- Heating:Electric, Forced Air
- Central air:Yes
Structure and exterior
- Year built:2026
- Building area:1,137 sq. ft.
- Lot area:0.2 Acres
- Construction Materials:Vinyl Siding
- Foundation Description:Poured Concrete
Schools
- High school:Jennings County High School
- Middle school:Jennings County Middle School
Utilities
- Water:Public Water
Finances and disclosures
- Price:$184,900
- Price per sq. ft.:$162.62
Features and amenities
- Appliances:Microwave, Refrigerator
New listings near 5325 E Us Highway 50
 $10,000Pending0.2 Acres
5280 E Us Highway 50, Butlerville, IN 47223
MLS# 22130884Listed by: 1 PERCENT LISTS INDIANA REAL ESTATE $235,000Active3 beds 3 baths2,774 sq. ft.
5420 E North Street, Butlerville, IN 47223
MLS# 22123251Listed by: 1 PERCENT LISTS INDIANA REAL ESTATE $340,000Active5 beds 2 baths3,872 sq. ft.
6905 E County Road 1100 N, Butlerville, IN 47223
MLS# 22123767Listed by: LANDPROZ OF INDIANA, LLC $450,000Active60 Acres
TBD E County Road 1100 N, Butlerville, IN 47223
MLS# 22123708Listed by: LANDPROZ OF INDIANA, LLC $235,000Active3 beds 2 baths1,516 sq. ft.
6875 E County Road 1100 N, Butlerville, IN 47223
MLS# 22119677Listed by: COLDWELL BANKER MARTIN MILLER LAMB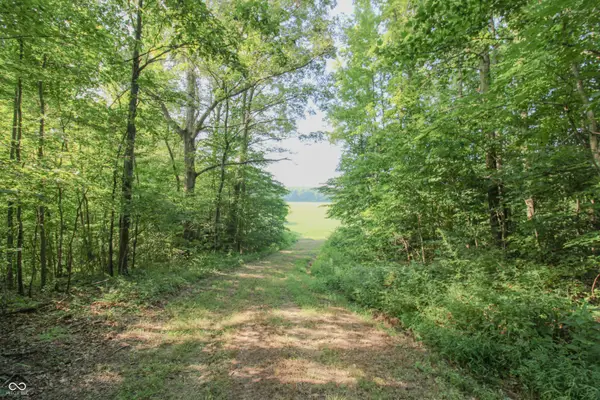 $547,900Active84.22 Acres
0 S County Road 650 E, Butlerville, IN 47223
MLS# 22111265Listed by: COLDWELL BANKER MARTIN MILLER LAMB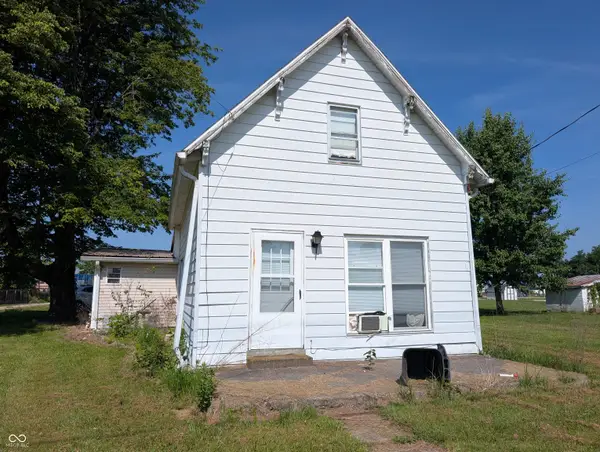 $60,000Pending3 beds 1 baths1,908 sq. ft.
3185 N Washington Street, Butlerville, IN 47223
MLS# 22114198Listed by: F.C. TUCKER REAL ESTATE EXPERTS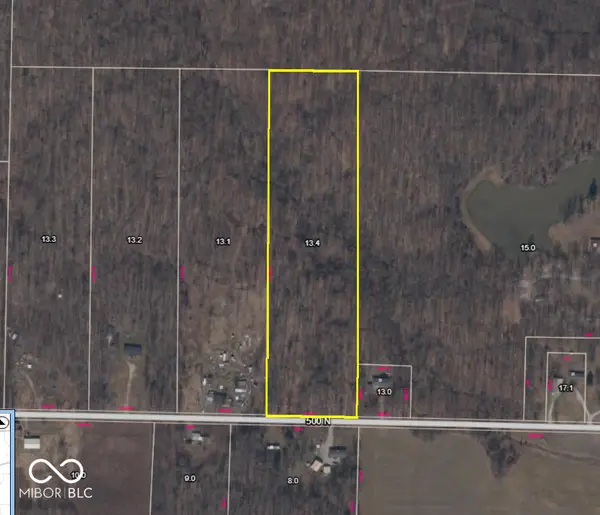 $123,000Active10.45 Acres
0 E County Road 500 N, Butlerville, IN 47223
MLS# 22099637Listed by: 1 PERCENT LISTS INDIANA REAL ESTATE $6,500Active0.29 Acres
5430 E High School Road, Butlerville, IN 47223
MLS# 22085339Listed by: 1 PERCENT LISTS INDIANA REAL ESTATE


Protect your home and budget from life's surprises with an Assurant Home Warranty, backed by a partner that supports you through every step of homeownership. Explore Plans.
©2026 Century 21 Real Estate LLC. All rights reserved. CENTURY 21®, the CENTURY 21 Logo and C21® are service marks owned by Century 21 Real Estate LLC. Century 21 Real Estate LLC fully supports the principles of the Fair Housing Act and the Equal Opportunity Act. Each office is independently owned and operated. Listing information is deemed reliable but not guaranteed accurate.