
6280 E County Road 200 S, Butlerville, IN 47223
Local realty services provided by:CENTURY 21 Scheetz
6280 E County Road 200 S,Butlerville, IN 47223
$189,900
- 3 Beds
- 2 Baths
- 1,000 sq. ft.
- Single family
- Active
Listed by: andrew flora
Office: 1 percent lists indiana real estate
MLS#:22119080
Source:IN_MIBOR
Price summary
- Price:$189,900
- Price per sq. ft.:$94.95
About this home
Affordable rural living with plenty of potential! This spacious 3-bedroom, 1.5-bath brick home in rural Jennings County is ready for its next owner to make it their own. With some cosmetic updating, this property could be the bargain you've been waiting for! All three bedrooms, along with the full and half baths, are conveniently located on the main level. Hardwood floors throughout much of the home add character and provide a great foundation for your personal style and updates. The full unfinished basement offers a versatile space with endless possibilities. Use it for storage, a workshop, or hobbies and more. It also provides a great safe area during severe weather. Outside, the expansive back deck is perfect for entertaining, grilling, or simply enjoying peaceful summer evenings. A detached 1-car garage provides convenient parking and additional storage for tools, equipment, or recreational items. The metal roof offers added peace of mind and long-term durability, while the brick exterior provides classic appeal. If you're looking for an affordable home in a peaceful rural setting with plenty of space and potential to build equity through cosmetic updates, this Jennings County property deserves a look!...
Contact an agent
Home facts
- Year built:1967
- Subdivision & Development:No Subdivision
- Listing ID #:22119080
- Added:1 day(s) ago
- Updated:August 09, 2026 at 02:45 AM
Rooms and interior
- Bedrooms:3
- Total bathrooms:2
- Full bathrooms:1
- Half bathrooms:1
- Flooring:Hardwood Floors
- Dining Description:Dining Combo/Kitchen
- Kitchen Description:Electric Oven, Refrigerator
- Basement:Yes
- Basement Description:Basement, Full, Unfinished
- Living area:1,000 sq. ft.
Heating and cooling
- Cooling:Central Electric
- Heating:Forced Air
- Central air:Yes
Structure and exterior
- Year built:1967
- Building area:1,000 sq. ft.
- Lot area:0.43 Acres
- Architectural Style:Ranch
- Construction Materials:Brick
- Foundation Description:Block
Schools
- High school:Jennings County High School
- Middle school:Jennings County Middle School
Utilities
- Water:Public Water
Finances and disclosures
- Price:$189,900
- Price per sq. ft.:$94.95
Features and amenities
- Appliances:Refrigerator
Parking
- Garage:Yes
- Garage spaces:1
New listings near 6280 E County Road 200 S
- New
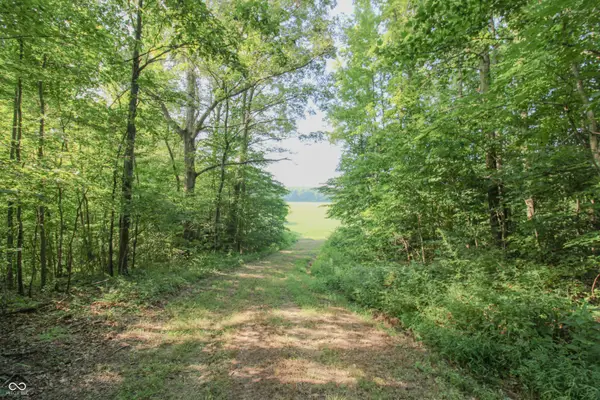 $612,000Active84.22 Acres
0 S County Road 650 E, Butlerville, IN 47223
MLS# 22111265Listed by: COLDWELL BANKER MARTIN MILLER LAMB 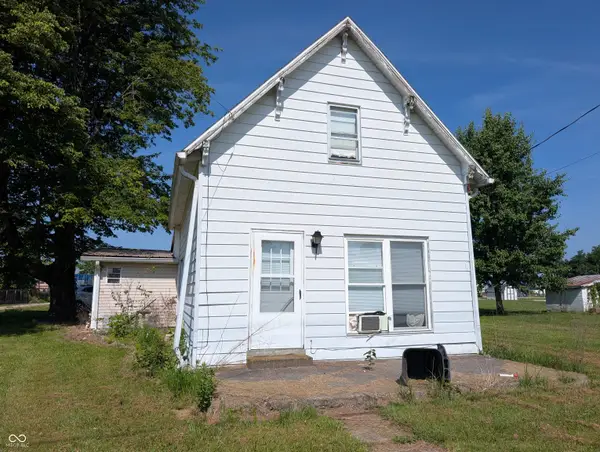 $60,000Active3 beds 1 baths1,908 sq. ft.
3185 N Washington Street, Butlerville, IN 47223
MLS# 22114198Listed by: F.C. TUCKER REAL ESTATE EXPERTS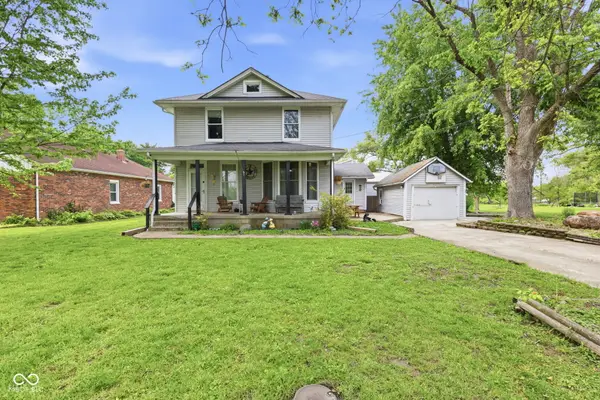 $249,900Active4 beds 3 baths3,450 sq. ft.
5420 E North Street, Butlerville, IN 47223
MLS# 22099601Listed by: TRUEBLOOD REAL ESTATE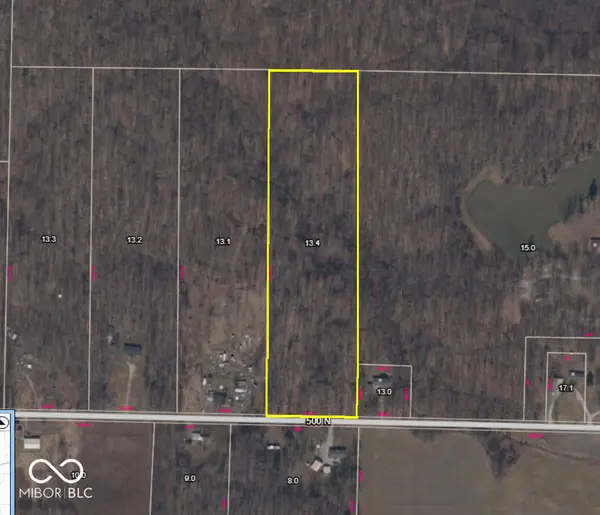 $123,000Active10.45 Acres
0 E County Road 500 N, Butlerville, IN 47223
MLS# 22099637Listed by: 1 PERCENT LISTS INDIANA REAL ESTATE $109,000Active3 beds 1 baths840 sq. ft.
5155 E Us Highway 50, Butlerville, IN 47223
MLS# 22097191Listed by: COLDWELL BANKER MARTIN MILLER LAMB $124,900Active1 beds 1 baths960 sq. ft.
5390 N Clay Street, Butlerville, IN 47223
MLS# 22088194Listed by: COLDWELL BANKER MARTIN MILLER LAMB $6,500Active0.29 Acres
5430 E High School Road, Butlerville, IN 47223
MLS# 22085339Listed by: 1 PERCENT LISTS INDIANA REAL ESTATE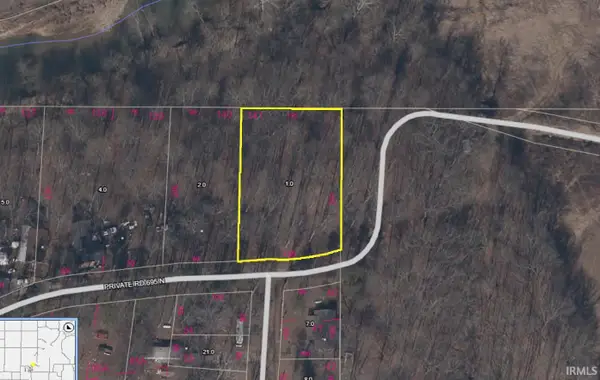 $4,900Active0.62 Acres
0 E Private Rd 695, Butlerville, IN 47223
MLS# 202602147Listed by: INDIANA REAL ESTATE $2,300,000Pending263.3 Acres
6180 E County Road 325 N, Butlerville, IN 47223
MLS# 22022645Listed by: WHITETAIL PROPERTIES


Protect your home and budget from life's surprises with an Assurant Home Warranty, backed by a partner that supports you through every step of homeownership. Explore Plans.
©2026 Century 21 Real Estate LLC. All rights reserved. CENTURY 21®, the CENTURY 21 Logo and C21® are service marks owned by Century 21 Real Estate LLC. Century 21 Real Estate LLC fully supports the principles of the Fair Housing Act and the Equal Opportunity Act. Each office is independently owned and operated. Listing information is deemed reliable but not guaranteed accurate.