
13800 N Avery Lane, Camby, IN 46113
Local realty services provided by:CENTURY 21 Scheetz
Listed by: lora reynolds
Office: epique inc
MLS#:22130389
Source:IN_MIBOR | Licensed in Indiana
Price summary
- Price:$339,900
- Price per sq. ft.:$222.45
About this home
Welcome home to this beautifully maintained 3-bedroom, 2-bath home in the desirable Mooresville School District! Built in 2023, this home offers the peace of mind of newer construction paired with modern finishes and thoughtful upgrades throughout. With 1,528 square feet of well-designed living space, the open-concept floor plan creates a spacious and inviting atmosphere. The kitchen is sure to impress with crisp white cabinetry, quartz countertops, stainless steel appliances, a large center island, and a convenient pantry, making it both stylish and functional. Large windows fill the home with abundant natural light, complemented by custom window treatments that add a polished, finished touch. All three generously sized bedrooms feature walk-in closets, while the primary suite boasts a custom-designed closet for enhanced organization and storage. Enjoy the convenience of a 2-car garage and extend your living space outdoors with a covered patio overlooking the backyard. Situated on a desirable corner lot, this home offers modern comfort with low-maintenance living. Plus, enjoy the convenience of being within walking distance of The Links at Heartland Crossing Golf Course! The HOA takes care of grass cutting, annual mulching, and snow removal from the driveway all the way to the front door, giving you more time to enjoy your home and less time worrying about exterior maintenance. Don't miss this opportunity to own a move-in-ready home featuring modern finishes, custom upgrades, golf course convenience, and low-maintenance living in a sought-after school district!...
Contact an agent
Home facts
- Year built:2023
- Subdivision & Development:Heartland Crossing
- Listing ID #:22130389
- Added:15 day(s) ago
- Updated:October 24, 2026 at 03:03 PM
Rooms and interior
- Bedrooms:3
- Total bathrooms:2
- Full bathrooms:2
- Dining Description:Dining Combo/Kitchen
- Kitchen Description:Dishwasher, Gas Oven, Microwave Hood, Refrigerator
- Living area:1,528 sq. ft.
Heating and cooling
- Cooling:Central Electric
- Heating:Forced Air
- Central air:Yes
Structure and exterior
- Year built:2023
- Building area:1,528 sq. ft.
- Lot area:0.26 Acres
- Lot Features:Corner Lot, Curbs, Sidewalks, Street Lights
- Architectural Style:Ranch
- Construction Materials:Vinyl With Stone
- Foundation Description:Slab
Utilities
- Water:Public Water
Finances and disclosures
- Price:$339,900
- Price per sq. ft.:$222.45
Features and amenities
- Appliances:Refrigerator, Water Heater
- Amenities:Attic Access
Parking
- Garage:Yes
- Garage spaces:2
New listings near 13800 N Avery Lane
- New
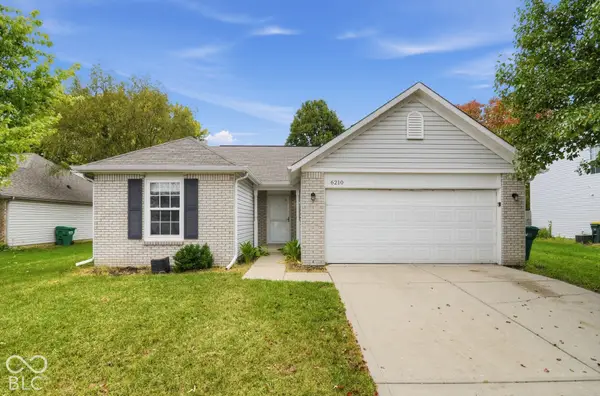 $239,900Active3 beds 2 baths1,274 sq. ft.
6210 E Ayrshire Circle, Camby, IN 46113
MLS# 22132760Listed by: ENTERA REALTY - New
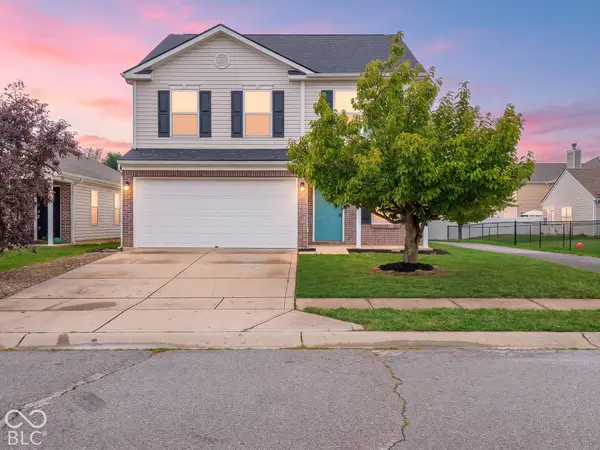 $249,900Active3 beds 3 baths1,952 sq. ft.
8338 Bolero Way, Camby, IN 46113
MLS# 22132689Listed by: RE/MAX ADVANCED REALTY - New
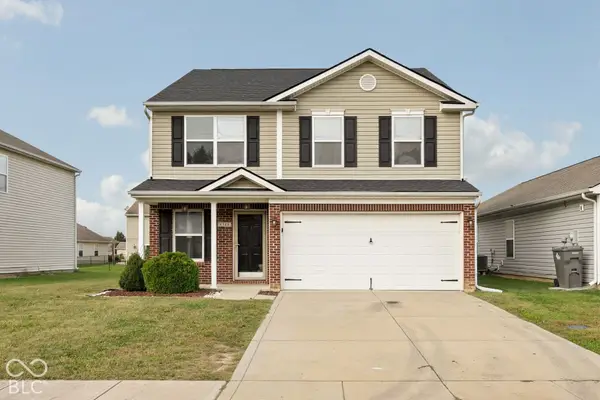 $270,000Active3 beds 3 baths1,980 sq. ft.
8348 Sansa Street, Camby, IN 46113
MLS# 22132761Listed by: MATLOCK REALTY GROUP - New
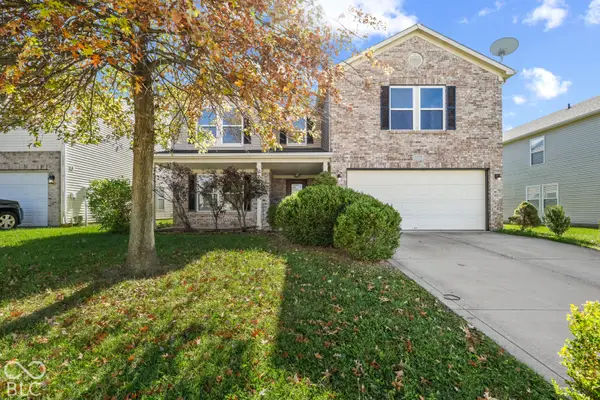 $358,700Active5 beds 3 baths3,676 sq. ft.
8429 Wanda Lake Drive, Camby, IN 46113
MLS# 22130003Listed by: CARPENTER, REALTORS - New
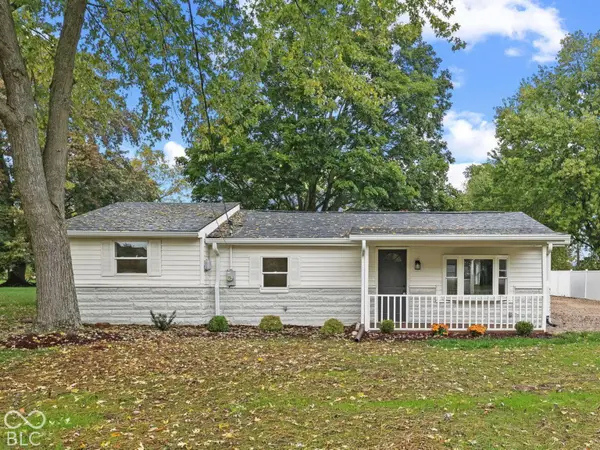 $260,000Active3 beds 1 baths1,371 sq. ft.
7902 W County Line Road, Camby, IN 46113
MLS# 22131859Listed by: WHITE STAG REALTY, LLC - Open Sun, 9am to 7pmNew
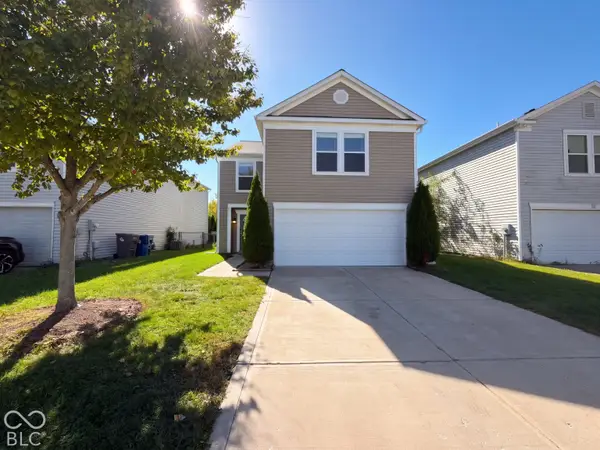 $252,000Active4 beds 3 baths2,045 sq. ft.
8723 Hosta Way, Camby, IN 46113
MLS# 22131568Listed by: OPENDOOR BROKERAGE LLC 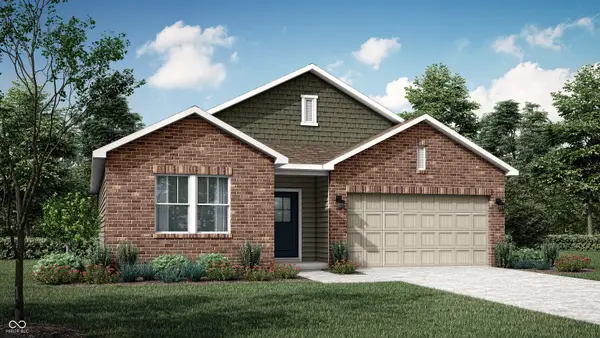 $313,495Pending3 beds 2 baths1,567 sq. ft.
8834 Noble Heights Lane, Indianapolis, IN 46113
MLS# 22131681Listed by: COMPASS INDIANA, LLC- New
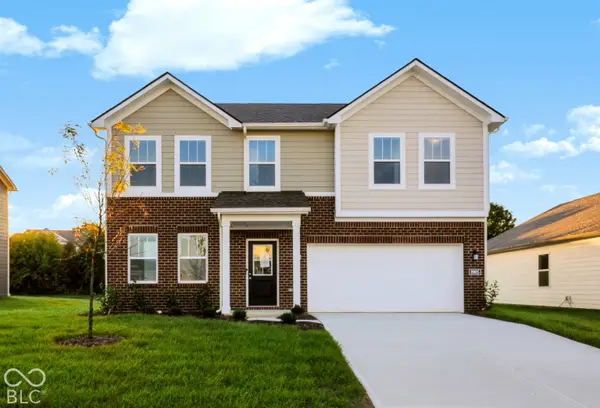 $339,290Active4 beds 3 baths2,169 sq. ft.
8905 Noble Heights Lane, Indianapolis, IN 46113
MLS# 22131688Listed by: COMPASS INDIANA, LLC - New
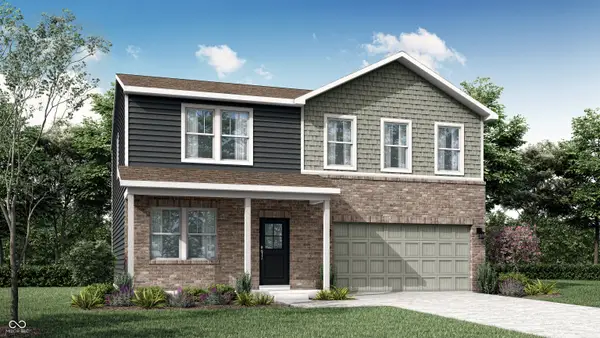 $339,195Active4 beds 3 baths2,169 sq. ft.
8904 Noble Heights Lane, Indianapolis, IN 46113
MLS# 22131689Listed by: COMPASS INDIANA, LLC 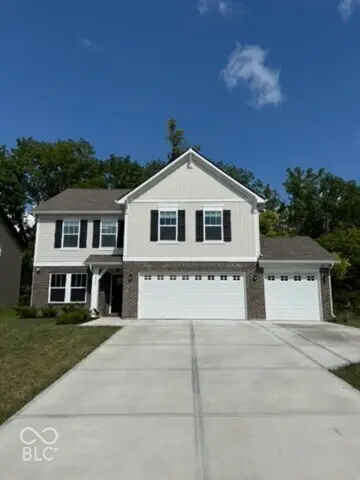 $374,900Active3 beds 3 baths3,516 sq. ft.
13755 N George Court, Camby, IN 46113
MLS# 22130793Listed by: WEICHERT REALTORS COOPER GROUP INDY


Protect your home and budget from life's surprises with an Assurant Home Warranty, backed by a partner that supports you through every step of homeownership. Explore Plans.
©2026 Century 21 Real Estate LLC. All rights reserved. CENTURY 21®, the CENTURY 21 Logo and C21® are service marks owned by Century 21 Real Estate LLC. Century 21 Real Estate LLC fully supports the principles of the Fair Housing Act and the Equal Opportunity Act. Each office is independently owned and operated. Listing information is deemed reliable but not guaranteed accurate.