
8516 Adams Mills Place, Camby, IN 46113
Local realty services provided by:CENTURY 21 Scheetz
8516 Adams Mills Place,Camby, IN 46113
$315,000
- 4 Beds
- 3 Baths
- 2,872 sq. ft.
- Single family
- Active
Listed by: rochelle perkins
Office: garnet group
MLS#:22121003
Source:IN_MIBOR | Licensed in Indiana
Price summary
- Price:$315,000
- Price per sq. ft.:$109.68
About this home
This Heartland Crossing home is ready for its next chapter! It has been thoughtfully refreshed with neutral paint throughout, new kitchen cabinets, bathroom vanities, and quartz countertops! The main level offers plenty of living space and storage options. Upon entry, there is a spacious combined living and dining area. The updated kitchen is open to the family room and has a sleek suite of black appliances. The family room has ample natural light and a cozy stone hearth fireplace. Upstairs, there is additional living space in the spacious loft. The primary bedroom is large and has a private bathroom & walk in closet. The additional two bedrooms have a full bathroom to share. The utility room has the laundry hookups, for additional convenience. Outside, the yard is open and tree lined, offering privacy and tranquility.
Contact an agent
Home facts
- Year built:2006
- Subdivision & Development:Northfield At Heartland Crossing
- Listing ID #:22121003
- Added:67 day(s) ago
- Updated:October 28, 2026 at 03:34 PM
Rooms and interior
- Bedrooms:4
- Total bathrooms:3
- Full bathrooms:2
- Half bathrooms:1
- Dining Description:Breakfast Room, Dining Combo/Great Room
- Kitchen Description:Dishwasher, Disposal, Electric Oven, Refrigerator
- Living area:2,872 sq. ft.
Heating and cooling
- Cooling:Central Electric
- Heating:Forced Air
- Central air:Yes
Structure and exterior
- Year built:2006
- Building area:2,872 sq. ft.
- Lot area:0.19 Acres
- Construction Materials:Vinyl With Brick
- Foundation Description:Slab
Schools
- High school:Decatur Central High School
- Middle school:Decatur Middle School
- Elementary school:West Newton Elementary School
Utilities
- Water:Public Water
Finances and disclosures
- Price:$315,000
- Price per sq. ft.:$109.68
Features and amenities
- Appliances:Refrigerator
- Pool features:Pool
Parking
- Parking description:Garage Door Opener
- Garage:Yes
- Garage spaces:2
New listings near 8516 Adams Mills Place
- New
 $335,000Active4 beds 3 baths2,385 sq. ft.
7504 Bolero Court, Camby, IN 46113
MLS# 22133689Listed by: BENNETT REALTY - New
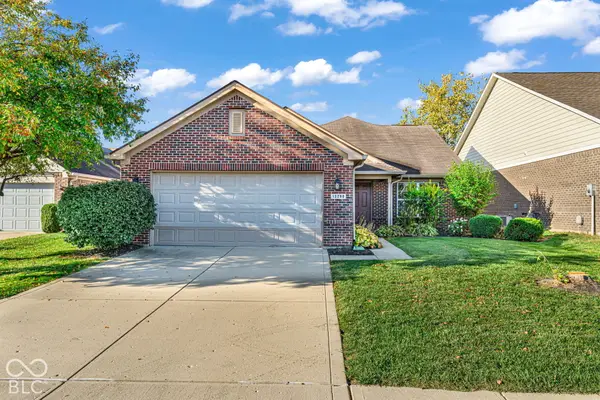 $305,000Active3 beds 3 baths1,802 sq. ft.
13280 N White Cloud Court, Camby, IN 46113
MLS# 22133514Listed by: F.C. TUCKER COMPANY - New
 $308,500Active4 beds 3 baths1,839 sq. ft.
8629 Sand Dunes Avenue, Camby, IN 46113
MLS# 22133372Listed by: DRH REALTY OF INDIANA, LLC - New
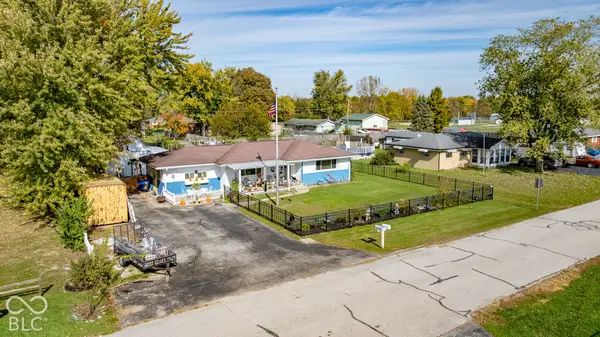 $265,000Active3 beds 2 baths1,428 sq. ft.
7336 E Wiser, Camby, IN 46113
MLS# 22133318Listed by: DYER CREEK PROPERTY GROUP, LLC  $222,000Pending3 beds 2 baths1,204 sq. ft.
13077 N Becks Grove Drive, Camby, IN 46113
MLS# 22133263Listed by: CROSSROADS LINK REALTY- New
 $279,000Active3 beds 3 baths1,792 sq. ft.
13349 N Brick Chapel Drive, Camby, IN 46113
MLS# 22132229Listed by: THE STEWART HOME GROUP - New
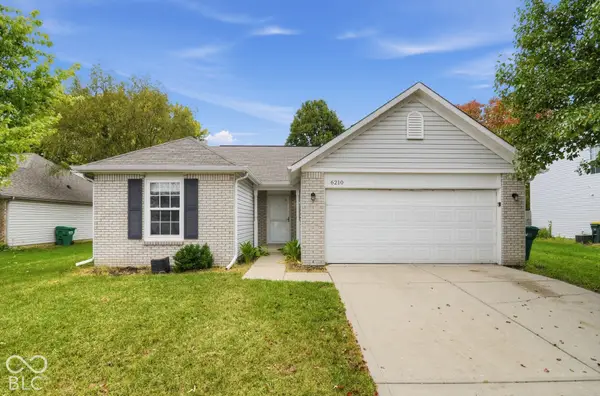 $239,900Active3 beds 2 baths1,274 sq. ft.
6210 E Ayrshire Circle, Camby, IN 46113
MLS# 22132760Listed by: ENTERA REALTY 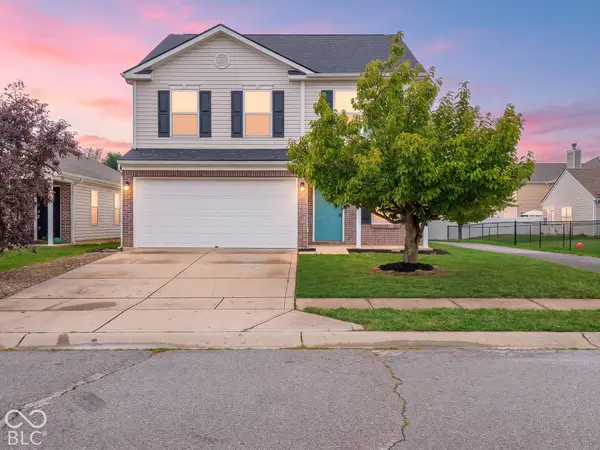 $249,900Pending3 beds 3 baths1,952 sq. ft.
8338 Bolero Way, Camby, IN 46113
MLS# 22132689Listed by: RE/MAX ADVANCED REALTY- New
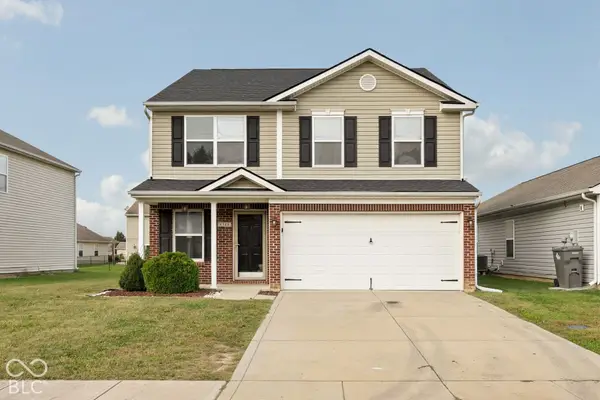 $270,000Active3 beds 3 baths1,980 sq. ft.
8348 Sansa Street, Camby, IN 46113
MLS# 22132761Listed by: MATLOCK REALTY GROUP - New
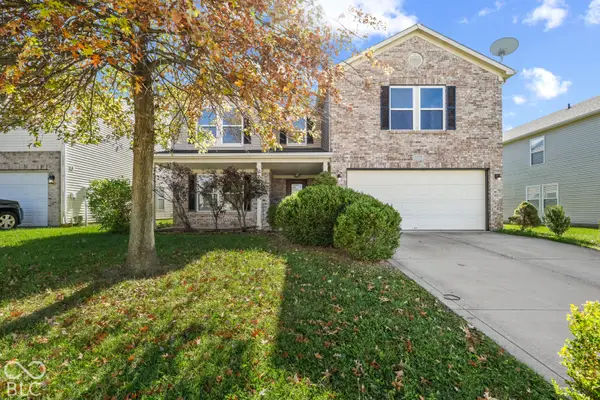 $358,700Active5 beds 3 baths3,676 sq. ft.
8429 Wanda Lake Drive, Camby, IN 46113
MLS# 22130003Listed by: CARPENTER, REALTORS


Protect your home and budget from life's surprises with an Assurant Home Warranty, backed by a partner that supports you through every step of homeownership. Explore Plans.
©2026 Century 21 Real Estate LLC. All rights reserved. CENTURY 21®, the CENTURY 21 Logo and C21® are service marks owned by Century 21 Real Estate LLC. Century 21 Real Estate LLC fully supports the principles of the Fair Housing Act and the Equal Opportunity Act. Each office is independently owned and operated. Listing information is deemed reliable but not guaranteed accurate.