
5675 E 325 N, Camden, IN 46917
Local realty services provided by:CENTURY 21 Bradley Realty, Inc.
Listed by: lisa dague
Office: lisa dague realty
MLS#:202629183
Source:Indiana Regional MLS
Price summary
- Price:$325,000
- Price per sq. ft.:$81.49
About this home
Have you always wanted a log home on the creek? This 3 bed 2 bath log home with a partial walk out basement sits on the Deer Creek with a partial pond ownership out front. Apple trees and deer greet you coming and going. The cathedral family room with a field stone fireplace to the open loft bedroom is warm and welcoming. Enjoy the quiet on the deck that covers the entire rear of the first floor. The basement has not been finished but is ready for fun! The over sized garage fits all the extras! So many more possibilities with this property. What a steal even with some sweat equity! Owner is Motivated to sell. Check it out today!
Contact an agent
Home facts
- Year built:1996
- Subdivision & Development:None
- Listing ID #:202629183
- Added:53 day(s) ago
- Updated:September 12, 2026 at 08:11 AM
Rooms and interior
- Bedrooms:3
- Total bathrooms:2
- Full bathrooms:2
- Rooms Total:6
- Flooring:Hardwood Floors
- Dining Description:Main Level
- Kitchen Description:Dishwasher, Microwave, On Main Level
- Basement Description:Crawl, Outside Entrance, Partial Basement, Unfinished, Walk-Out Basement, Walk-Up
- Living area:3,188 sq. ft.
Heating and cooling
- Cooling:Central Air
- Heating:Conventional, Forced Air, Propane, Propane Tank Owned
Structure and exterior
- Roof:Metal
- Year built:1996
- Building area:3,188 sq. ft.
- Lot area:2.96 Acres
- Lot Features:Irregular, Partially Wooded, Slope
- Architectural Style:Log, One and Half Story
- Construction Materials:Cedar, Log, Wood
- Exterior Features:Deck Covered
- Levels:1 1/2 Stories
Schools
- High school:Carroll
- Middle school:Carroll
- Elementary school:Carroll
Utilities
- Water:Well
- Sewer:Septic
Finances and disclosures
- Price:$325,000
- Price per sq. ft.:$81.49
- Tax amount:$1,039
Features and amenities
- Laundry features:Dryer Hook Up Electric, On Lower Level, Washer Hook-Up
- Amenities:Ceiling-Cathedral, Ceilings-Beamed, Countertops-Laminate, Garage Door Opener, Sump Pump
Parking
- Parking description:Attached, Off Street Parking, Stone Driveway
- Garage spaces:2
New listings near 5675 E 325 N
- New
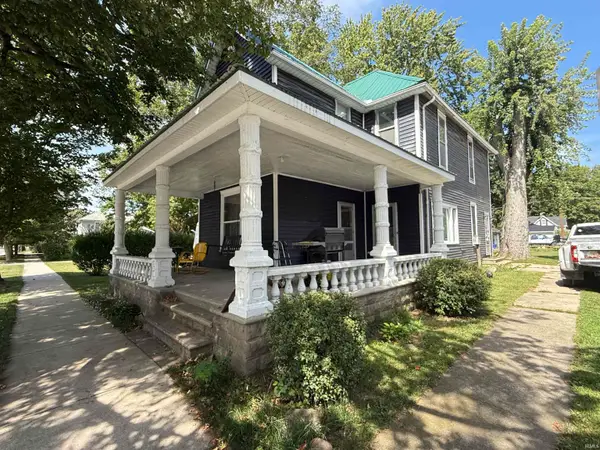 $185,000Active4 beds 3 baths1,885 sq. ft.
389 E Main Street, Camden, IN 46917
MLS# 202637040Listed by: THE REAL ESTATE AGENCY  $235,000Pending4 beds 3 baths2,160 sq. ft.
123 E Main Street, Camden, IN 46917
MLS# 202636213Listed by: LAFAYETTE LISTING REALTY LLC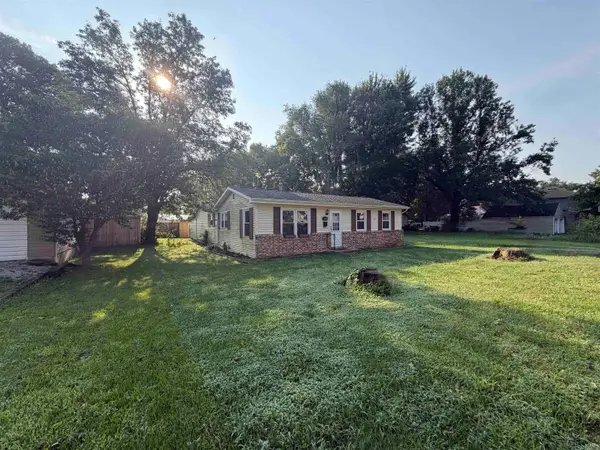 $144,000Pending2 beds 1 baths830 sq. ft.
259 N Church Street, Camden, IN 46917
MLS# 202633186Listed by: AIMEE NESS REALTY GROUP $120,000Pending3 beds 2 baths1,280 sq. ft.
7148 E 470 N, Camden, IN 46917
MLS# 202630379Listed by: JOAN ABBOTT REAL ESTATE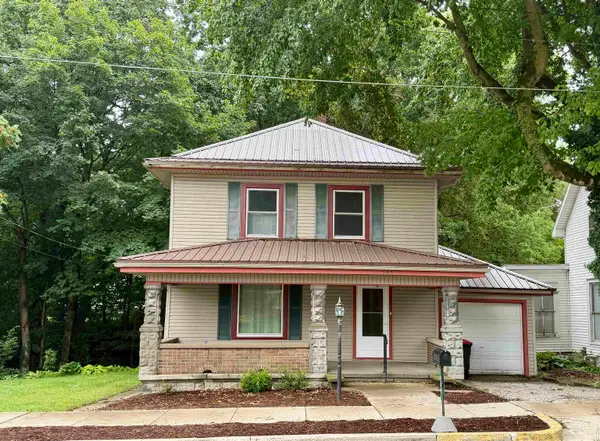 $169,900Pending3 beds 2 baths1,797 sq. ft.
586 E Main Street, Camden, IN 46917
MLS# 202624689Listed by: JOAN ABBOTT REAL ESTATE


Protect your home and budget from life's surprises with an Assurant Home Warranty, backed by a partner that supports you through every step of homeownership. Explore Plans.
©2026 Century 21 Real Estate LLC. All rights reserved. CENTURY 21®, the CENTURY 21 Logo and C21® are service marks owned by Century 21 Real Estate LLC. Century 21 Real Estate LLC fully supports the principles of the Fair Housing Act and the Equal Opportunity Act. Each office is independently owned and operated. Listing information is deemed reliable but not guaranteed accurate.