
10237 W Mount Tabor (tract #5) Road, Campbellsburg, IN 47108
Local realty services provided by:CENTURY 21 River Valley Real Estate, Inc.
10237 W Mount Tabor (tract #5) Road,Campbellsburg, IN 47108
$1
- 4 Beds
- 3 Baths
- 2,140 sq. ft.
- Single family
- Active
Listed by: mark a. day, thomas s. day
Office: the day company realtors & auctioneers
MLS#:2026011797
Source:IN_SIRA
Price summary
- Price:$1
- Price per sq. ft.:$0
About this home
LIVE AUCTION WITH NO BUYER'S PREMIUM on Thursday, October 8, 2026 at 6:00PM at the Campbellsburg Community Building 125 S. Sycamore Street, Campbellsburg, IN. This 137.46 Acres has been placed in 5 Tracts per recent survey.
Tract #5: Built in 1972, this colonial style home offers 2140 SF with 4 bedrooms & 2.5 baths. Home offers unlimited opportunities with full poured concrete basement, 15x10 sunroom, 2 car attached garage & 30x40 equipment shed. Home also features a 13x10 area formally used for a salon. Home & building situated on 4 beautiful acres.
OPEN HOUSE: Thursday September 24th 4:00-6:00PM & Sunday September 27th 3:00-5:00PM
AUCTIONEER'S NOTE: Live Auction ONLY! Survey completed at seller's expense. Doors open the day of auction at 5:00PM. All real estate sold AS-IS. Displayed price is not list price or opening bid. Taxes are based off the original parcels & subject to increase or decrease.
TERMS: Nonrefundable deposit of $10,000 for successful bidders on Tracts 1,3,4 & 5. Deposit of $20,000 for Tract 2....
Contact an agent
Home facts
- Year built:1972
- Listing ID #:2026011797
- Added:1 day(s) ago
- Updated:September 17, 2026 at 03:52 PM
Rooms and interior
- Bedrooms:4
- Total bathrooms:3
- Full bathrooms:2
- Half bathrooms:1
- Dining Description:Separate Formal Dining Room
- Basement:Yes
- Basement Description:Full, Unfinished
- Living area:2,140 sq. ft.
Heating and cooling
- Cooling:Wall/Window Units, Window Units
- Heating:Radiant
Structure and exterior
- Year built:1972
- Building area:2,140 sq. ft.
- Lot area:4 Acres
- Lot Features:Additional Land Available, Garden
- Architectural Style:Two Story
- Construction Materials:Aluminum Siding, Frame
- Exterior Features:Covered, Porch
- Foundation Description:Poured
- Levels:2 Story
Utilities
- Water:Well
- Sewer:Septic Tank
Finances and disclosures
- Price:$1
- Price per sq. ft.:$0
- Tax amount:$5,157
Features and amenities
- Laundry features:Laundry Room, Main Level
- Amenities:Entrance Foyer, Natural Woodwork, Storage, Sun Room, Utility Room
Parking
- Parking description:Attached, Garage
- Garage:Yes
- Garage spaces:2
New listings near 10237 W Mount Tabor (tract #5) Road
- New
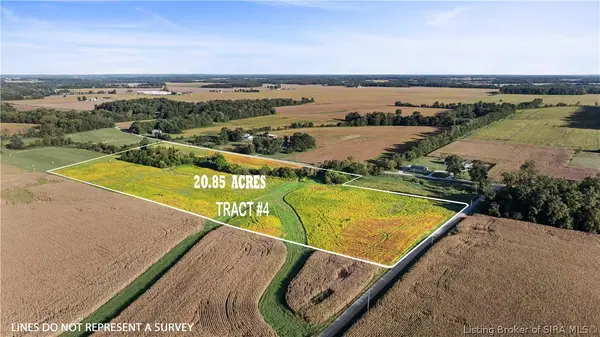 $1Active20.85 Acres
W Mount Tabor (tract #2) Road, Campbellsburg, IN 47108
MLS# 2026011807Listed by: THE DAY COMPANY REALTORS & AUCTIONEERS 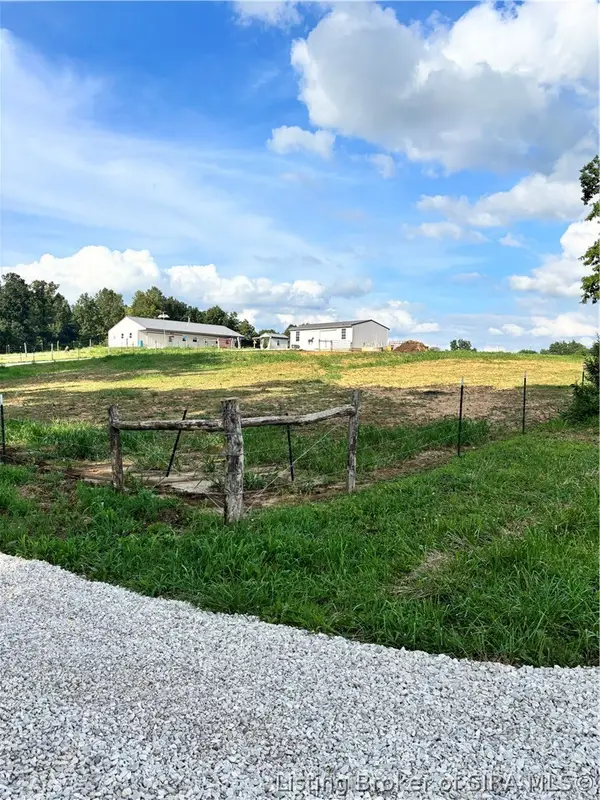 $399,900Active2 beds -- baths1,920 sq. ft.
5385 W Prowsville Ridge Road, Campbellsburg, IN 47108
MLS# 2026011024Listed by: MAINSTREET REALTORS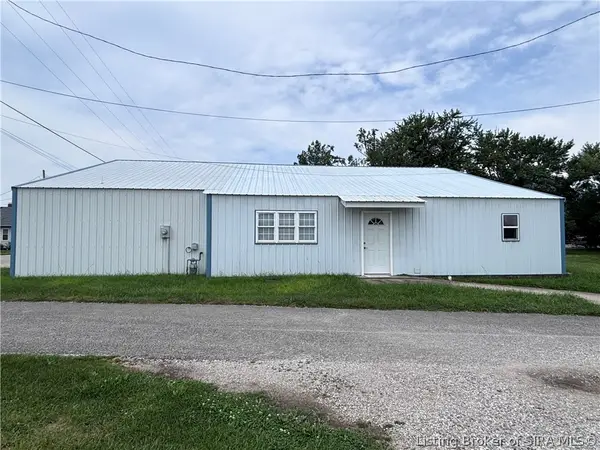 $150,000Active1 beds 3 baths2,123 sq. ft.
50 W Oak Street, Campbellsburg, IN 47108
MLS# 2026010965Listed by: A WHITE HOUSE REALTY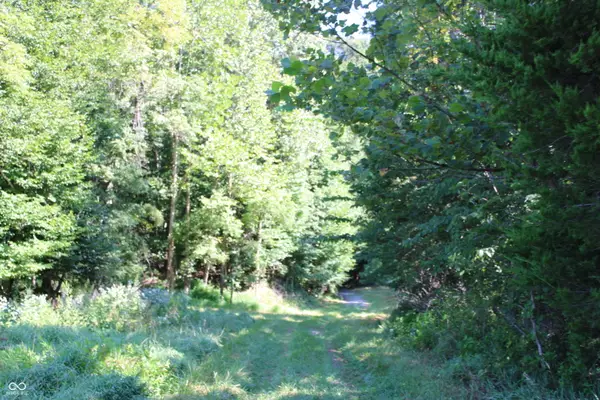 $449,900Active72.42 Acres
0 E Of Starr Road, Campbellsburg, IN 47108
MLS# 22118453Listed by: LANDPROZ OF INDIANA, LLC $64,900Active3 beds 1 baths1,143 sq. ft.
35 N Mckinley Street, Campbellsburg, IN 47108
MLS# 2026010697Listed by: GREENTEAM REAL ESTATE SERVICE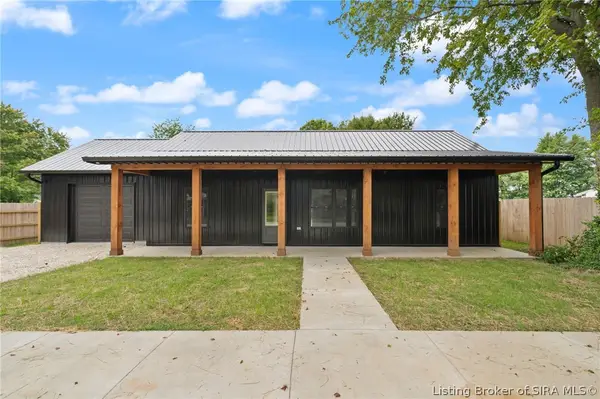 $199,000Active2 beds 2 baths1,008 sq. ft.
214 W 2nd Street, Campbellsburg, IN 47108
MLS# 202609758Listed by: DEBBY BROUGHTON REALTY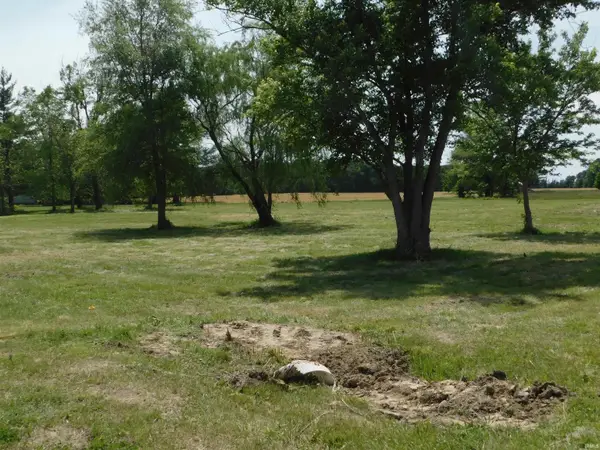 $39,900Pending3.24 Acres
55 S Bilyeu Road, Campbellsburg, IN 47108
MLS# 202618967Listed by: MAINSTREET REALTORS $79,000Active1 beds 1 baths750 sq. ft.
232 S Posey Street, Campbellsburg, IN 47108
MLS# 202607668Listed by: DAWSON REAL ESTATE, LLC $115,000Active4 beds 1 baths3,264 sq. ft.
381 W Main Street, Campbellsburg, IN 47108
MLS# 202607519Listed by: DAWSON REAL ESTATE, LLC


Protect your home and budget from life's surprises with an Assurant Home Warranty, backed by a partner that supports you through every step of homeownership. Explore Plans.
©2026 Century 21 Real Estate LLC. All rights reserved. CENTURY 21®, the CENTURY 21 Logo and C21® are service marks owned by Century 21 Real Estate LLC. Century 21 Real Estate LLC fully supports the principles of the Fair Housing Act and the Equal Opportunity Act. Each office is independently owned and operated. Listing information is deemed reliable but not guaranteed accurate.