
25 E Suder Lane, Campbellsburg, IN 47108
Local realty services provided by:CENTURY 21 River Valley Real Estate, Inc.
25 E Suder Lane,Campbellsburg, IN 47108
$219,900
- 3 Beds
- 2 Baths
- 1,400 sq. ft.
- Single family
- Active
Listed by: evan hunt, christy flora
Office: knobstone properties llc.
MLS#:202607006
Source:IN_SIRA
Price summary
- Price:$219,900
- Price per sq. ft.:$157.07
About this home
JUST REDUCED!! THIS STUNNING NEW CONSTRUCTION with Open Floor Plan & Sun-Filled Spaces! (SELLER OFFERING $10,000) in Closing costs or pre-paids or BUY DOWN YOUR RATE!!) **THE PAYMENT MAYBE CHEAPER THEN YOU THINK WITH ALL THIS HELP FROM THE SELLER!! BUY DOWN EXAMPLE: Without the 10K a Rate of 6.99 would result in a payment for P&I of $1531.00 & with the 10K from seller a rate of 6.375 would bring your new payment for P&I to $ 1443.00. Be sure to talk with your lender or call us for a referral!!
Welcome home to this beautifully designed brand-new build on Suder Lane in Campbellsburg! Enjoy the perfect blend of comfort and convenience! Just a short drive to Salem and only an hour from Crane Naval Base.
Step inside to an airy open floor plan where abundant natural light fills the space, highlighting the vaulted living and dining area for a spacious, inviting feel. The kitchen features gorgeous granite countertops, making meal prep both stylish and functional.
This home offers 3 bedrooms and 2 full baths, including a serene primary suite with a trey ceiling, double sinks, and a lighted, anti-fog mirror that adds a touch of everyday luxury.
Relax outdoors on the covered front porch with your morning coffee or evening lemonade. The covered back porch is perfect for grilling and patio seating. Oversized garage, complete with pull down stairs to attic storage. West Washington Schools....
Contact an agent
Home facts
- Year built:2026
- Listing ID #:202607006
- Added:213 day(s) ago
- Updated:October 30, 2026 at 01:35 PM
Rooms and interior
- Bedrooms:3
- Total bathrooms:2
- Full bathrooms:2
- Bathrooms Description:Bath in Primary Bedroom
- Kitchen Description:Dishwasher, Eat-in Kitchen, Microwave, Oven, Range, Refrigerator
- Bedroom Description:Main Level Primary
- Living area:1,400 sq. ft.
Heating and cooling
- Cooling:Central Air
- Heating:Forced Air
- Central air:Yes
Structure and exterior
- Roof:Shingle
- Year built:2026
- Building area:1,400 sq. ft.
- Lot area:0.21 Acres
- Lot Features:Corner Lot
- Architectural Style:One Story
- Construction Materials:Frame, Vinyl Siding
- Exterior Features:Covered, Patio, Paved Driveway, Porch
- Foundation Description:Poured, Slab
- Levels:1 Story
Utilities
- Water:Connected, Public
Finances and disclosures
- Price:$219,900
- Price per sq. ft.:$157.07
- Tax amount:$36
Features and amenities
- Appliances:Dishwasher, Microwave, Oven, Range, Refrigerator
- Laundry features:Laundry Room, Main Level
- Amenities:Attic, Pantry, Storage, Walk-In Closet(s)
Parking
- Parking description:Attached, Garage
- Garage:Yes
- Garage spaces:1
New listings near 25 E Suder Lane
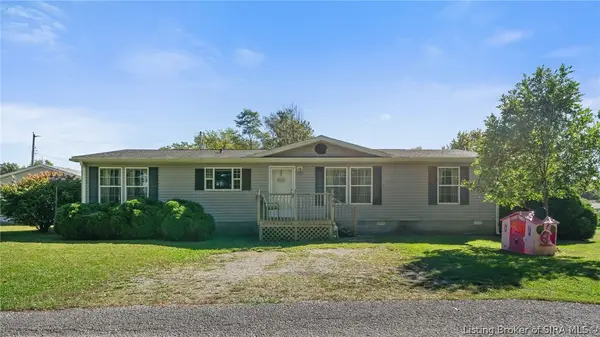 $219,900Active3 beds 2 baths1,624 sq. ft.
203 E Center Street, Campbellsburg, IN 47108
MLS# 2026012396Listed by: NEXTHOME WILSON REAL ESTATE $349,000Active84.5 Acres
Starr Road, Campbellsburg, IN 47108
MLS# 2026012387Listed by: BECKORT AUCTIONS, LLC $195,000Active46.77 Acres
Sparksville Road, Campbellsburg, IN 47108
MLS# 2026012389Listed by: BECKORT AUCTIONS, LLC $205,000Active3 beds 3 baths2,310 sq. ft.
9633 W Suder Lane, Campbellsburg, IN 47108
MLS# 2026012328Listed by: MAINSTREET REALTORS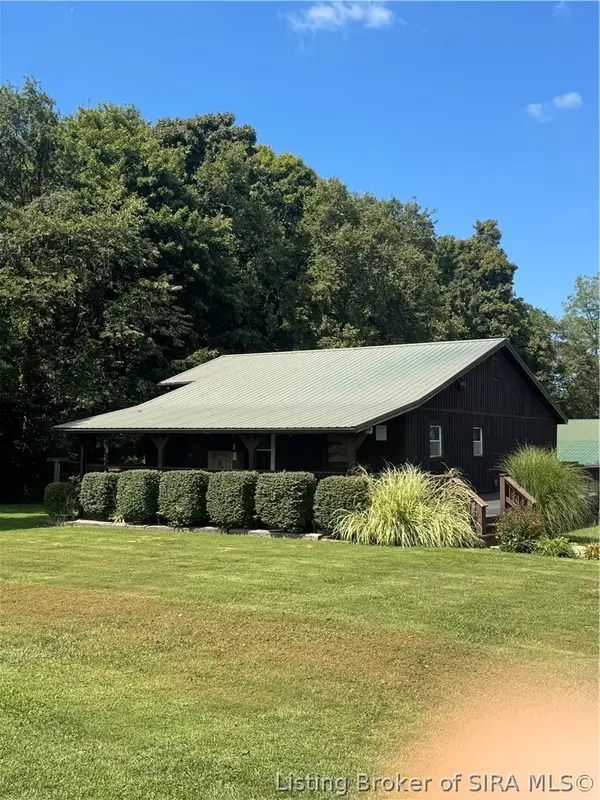 $395,000Active3 beds 3 baths2,232 sq. ft.
9103 W Walton Road, Campbellsburg, IN 47108
MLS# 2026011804Listed by: THE DAY COMPANY REALTORS & AUCTIONEERS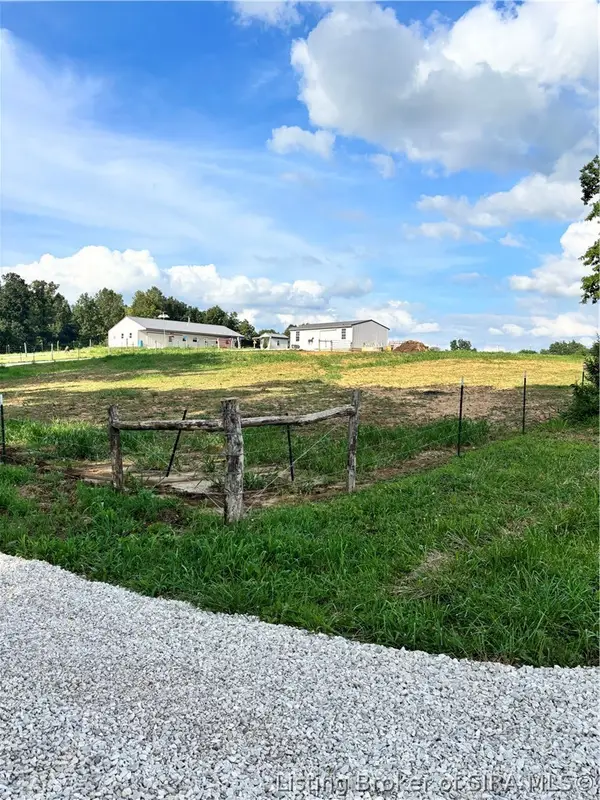 $399,900Active2 beds -- baths1,920 sq. ft.
5385 W Prowsville Ridge Road, Campbellsburg, IN 47108
MLS# 2026011024Listed by: MAINSTREET REALTORS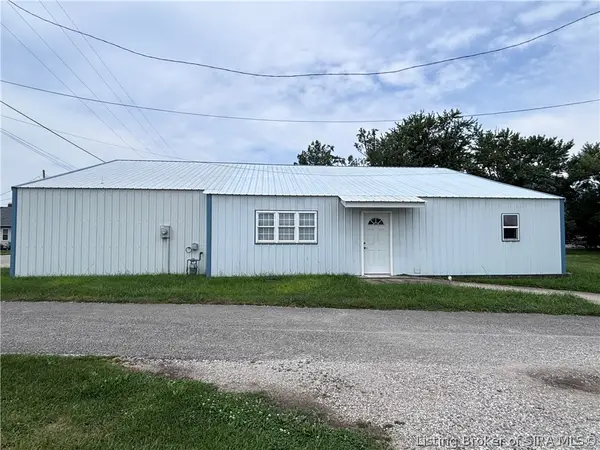 $150,000Active1 beds 3 baths2,123 sq. ft.
50 W Oak Street, Campbellsburg, IN 47108
MLS# 2026010965Listed by: A WHITE HOUSE REALTY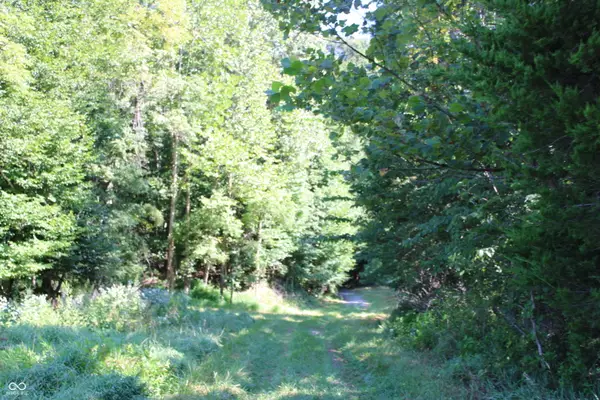 $439,900Active72.42 Acres
0 E Of Starr Road, Campbellsburg, IN 47108
MLS# 22118453Listed by: LANDPROZ OF INDIANA, LLC $45,900Active3 beds 1 baths1,143 sq. ft.
35 N Mckinley Street, Campbellsburg, IN 47108
MLS# 2026010697Listed by: GREENTEAM REAL ESTATE SERVICE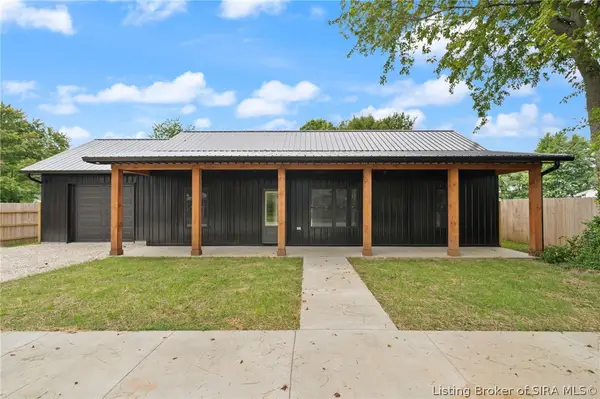 $199,000Active2 beds 2 baths1,008 sq. ft.
214 W 2nd Street, Campbellsburg, IN 47108
MLS# 202609758Listed by: DEBBY BROUGHTON REALTY


Protect your home and budget from life's surprises with an Assurant Home Warranty, backed by a partner that supports you through every step of homeownership. Explore Plans.
©2026 Century 21 Real Estate LLC. All rights reserved. CENTURY 21®, the CENTURY 21 Logo and C21® are service marks owned by Century 21 Real Estate LLC. Century 21 Real Estate LLC fully supports the principles of the Fair Housing Act and the Equal Opportunity Act. Each office is independently owned and operated. Listing information is deemed reliable but not guaranteed accurate.