509 N Davis Street, Carlisle, IN 47838
Local realty services provided by:CENTURY 21 Elite
509 N Davis Street,Carlisle, IN 47838
$130,000
- 3 Beds
- 2 Baths
- 1,392 sq. ft.
- Mobile / Manufactured
- Active
Listed by:
 CENTURY 21 Elite
Office: century 21 elite
MLS#:110708
Source:IN_THAAR
Price summary
- Price:$130,000
- Price per sq. ft.:$93.39
About this home
Welcome home! This 3-bedroom, 2-bath manufactured home offers 1,392 square feet of living space and sits on a 0.16-acre lot. The functional floor plan provides plenty of room for everyday living, while the kitchen comes equipped with a refrigerator, stove, microwave, and dishwasher. A one-car garage adds convenience and additional storage space. Whether you're looking for your first home, downsizing, or searching for an investment opportunity, this property has plenty to offer. Schedule your showing today!
Contact an agent
Home facts
- Year built:1982
- Subdivision & Development:None
- Listing ID #:110708
- Added:1 day(s) ago
- Updated:October 09, 2026 at 07:53 PM
Rooms and interior
- Bedrooms:3
- Total bathrooms:2
- Full bathrooms:2
- Flooring:Carpet
- Kitchen Description:Electric Range/Oven, Refrigerator
- Bedroom Description:On Level 1
- Basement Description:Slab
- Living area:1,392 sq. ft.
Heating and cooling
- Cooling:Central Air
- Heating:Natural Gas
- Central air:Yes
Structure and exterior
- Roof:Metal
- Year built:1982
- Building area:1,392 sq. ft.
- Lot area:0.16 Acres
- Construction Materials:Vinyl Siding
- Exterior Features:Open Deck, Porch Covered
- Foundation Description:Slab
- Levels:1 Story
Schools
- High school:Sullivan
- Middle school:Carlisle
- Elementary school:Carlisle Elem
Utilities
- Sewer:City Sewer
Finances and disclosures
- Price:$130,000
- Price per sq. ft.:$93.39
Features and amenities
- Appliances:Elec. Range/Oven
- Amenities:Carpet, Single Pane Windows
Parking
- Parking description:Detached Garage, Paved Street, Rock Driveway
- Garage spaces:1
New listings near 509 N Davis Street
- New
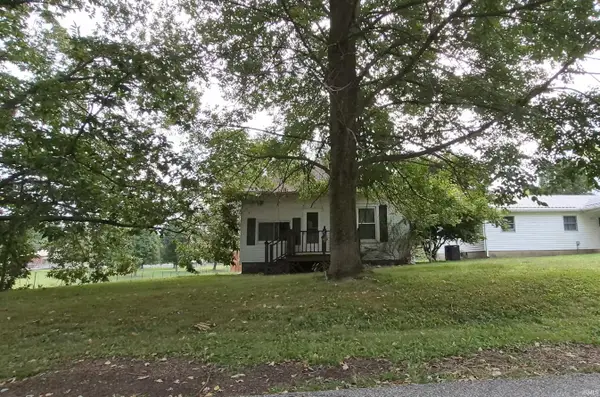 $85,000Active2 beds 1 baths912 sq. ft.
110 N Turman Street, Carlisle, IN 47838
MLS# 202641589Listed by: ARNOLD REAL ESTATE N 
 $215,000Active3 beds 2 baths3,046 sq. ft.
10843 S Co Rd 175 W, Carlisle, IN 47838
MLS# 110046Listed by: CENTURY 21 ELITE $200,000Active2.96 Acres
8677 E Maple Street, Carlisle, IN 47838
MLS# 109722Listed by: CENTURY 21 ELITE $225,000Pending3 beds 2 baths2,700 sq. ft.
6645 S 159 State Road 159 Highway, Carlisle, IN 47838
MLS# 202623359Listed by: HUNLEY REAL ESTATE, INC.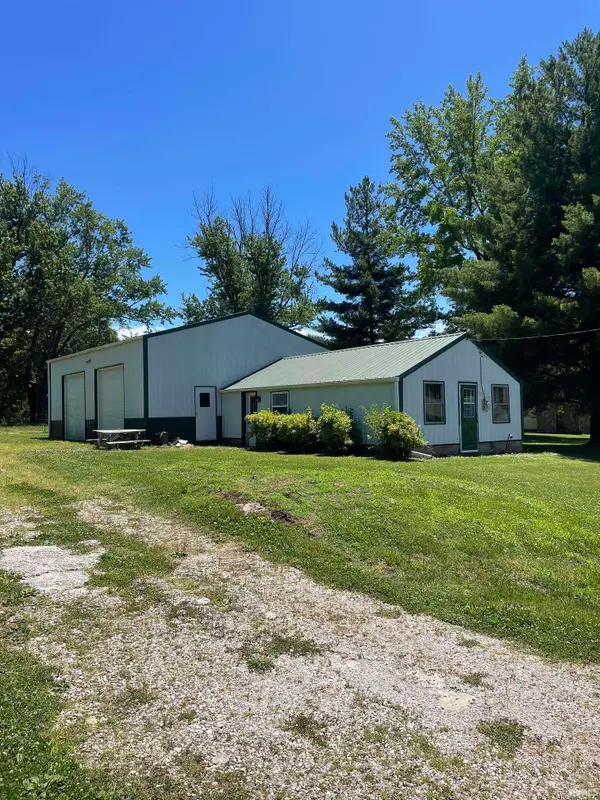 $189,000Active1 beds 1 baths600 sq. ft.
6597 S State Road 159 Highway, Carlisle, IN 47838
MLS# 202623360Listed by: HUNLEY REAL ESTATE, INC. $150,000Active2 beds 1 baths678 sq. ft.
7664 S Pleasant Church Street, Carlisle, IN 47838
MLS# 109538Listed by: CENTURY 21 ELITE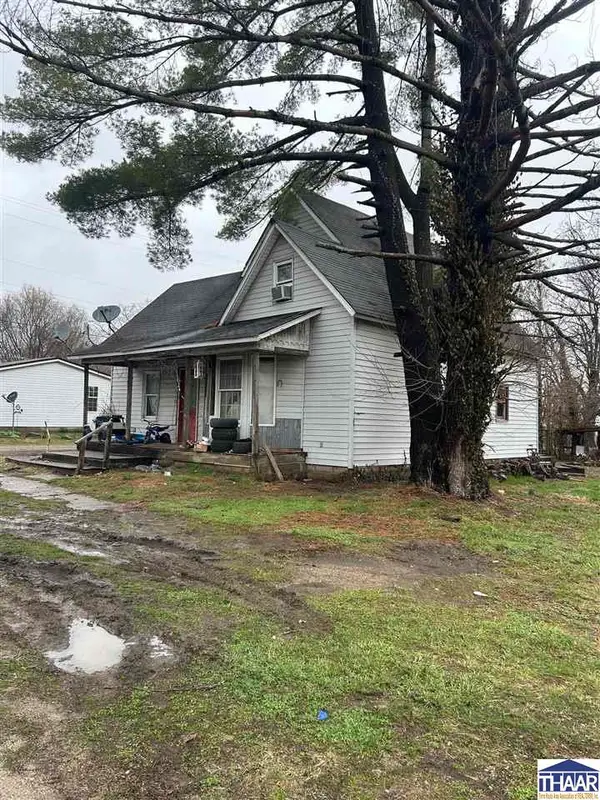 $20,000Active2 beds 1 baths1,141 sq. ft.
206 E HACKETT, CARLISLE, IN 47838
MLS# 108770Listed by: CENTURY 21 ELITE $79,900Pending8.82 Acres
5291 S 1600 W, Carlisle, IN 47838
MLS# 107084Listed by: KEY ASSOCIATES $56,000Active2 beds 1 baths896 sq. ft.
407 N Ledgerwood Street, Carlisle, IN 47838
MLS# 202541727Listed by: HEARTLAND RE LLC


Protect your home and budget from life's surprises with an Assurant Home Warranty, backed by a partner that supports you through every step of homeownership. Explore Plans.
©2026 Century 21 Real Estate LLC. All rights reserved. CENTURY 21®, the CENTURY 21 Logo and C21® are service marks owned by Century 21 Real Estate LLC. Century 21 Real Estate LLC fully supports the principles of the Fair Housing Act and the Equal Opportunity Act. Each office is independently owned and operated. Listing information is deemed reliable but not guaranteed accurate.