
10205 N College Avenue, Carmel, IN 46280
Local realty services provided by:CENTURY 21 Scheetz
10205 N College Avenue,Carmel, IN 46280
$309,900
- 3 Beds
- 2 Baths
- 1,300 sq. ft.
- Single family
- Coming Soon
Listed by: shelly walters-cifelli
Office: f.c. tucker company
MLS#:22129406
Source:IN_MIBOR | Licensed in Indiana
Price summary
- Price:$309,900
- Price per sq. ft.:$238.38
About this home
Excellent opportunity to purchase a home in Carmel School system! All stone ranch with fully fenced back yard. Original Hardwoods. Spacious Family Room. Separate Living Room. Kitchen opens to Dining Room. 2 car attached Garage. Home is in close proximity to Carmels Central Park and the Monon Trail. Easy access to 31 to get to downtown Indy, the airport or to areas North.
Contact an agent
Home facts
- Year built:1955
- Subdivision & Development:College Meadows
- Listing ID #:22129406
- Updated:October 06, 2026 at 03:47 AM
Rooms and interior
- Bedrooms:3
- Total bathrooms:2
- Full bathrooms:1
- Half bathrooms:1
- Dining Description:Dining Combo/Kitchen
- Kitchen Description:Dishwasher, Electric Oven
- Living area:1,300 sq. ft.
Heating and cooling
- Cooling:Central Electric
- Heating:Electric
- Central air:Yes
Structure and exterior
- Year built:1955
- Building area:1,300 sq. ft.
- Lot area:0.42 Acres
- Lot Features:Curbs, Mature Trees, Not In Subdivision, Sidewalks, Storm Sewer
- Architectural Style:Ranch
- Construction Materials:Stone
- Foundation Description:Brick
Finances and disclosures
- Price:$309,900
- Price per sq. ft.:$238.38
Parking
- Garage:Yes
- Garage spaces:2
New listings near 10205 N College Avenue
- Coming Soon
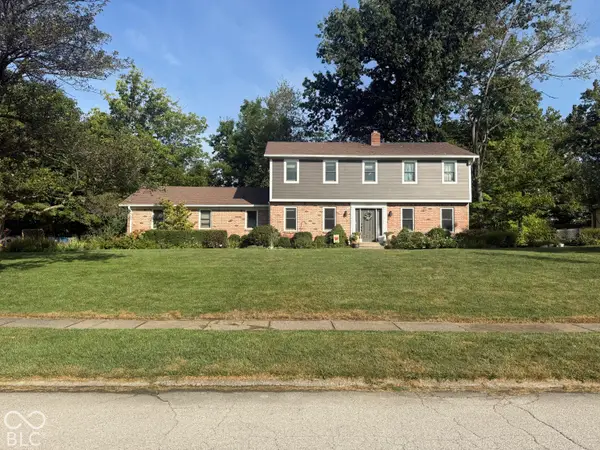 $575,000Coming Soon5 beds 4 baths3,078 sq. ft.
12416 Windsor Drive, Carmel, IN 46033
MLS# 22128889Listed by: WEICHERT REALTORS COOPER GROUP INDY - Coming Soon
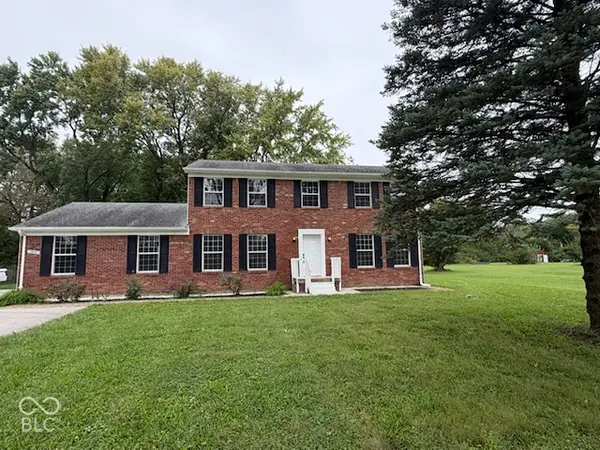 $500,000Coming Soon5 beds 3 baths2,166 sq. ft.
9646 Shelborne Road, Carmel, IN 46032
MLS# 22129544Listed by: BERKSHIRE HATHAWAY HOME - Coming Soon
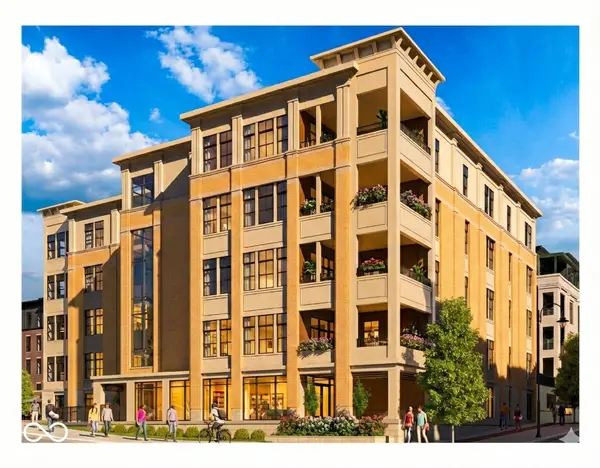 $1,925,000Coming Soon2 beds 3 baths2,388 sq. ft.
607 Veterans Way #302, Carmel, IN 46032
MLS# 22121167Listed by: CIRCLE REAL ESTATE - Coming Soon
 $1,900,000Coming Soon2 beds 3 baths2,388 sq. ft.
607 Veterans Way #202, Carmel, IN 46032
MLS# 22121173Listed by: CIRCLE REAL ESTATE - Coming Soon
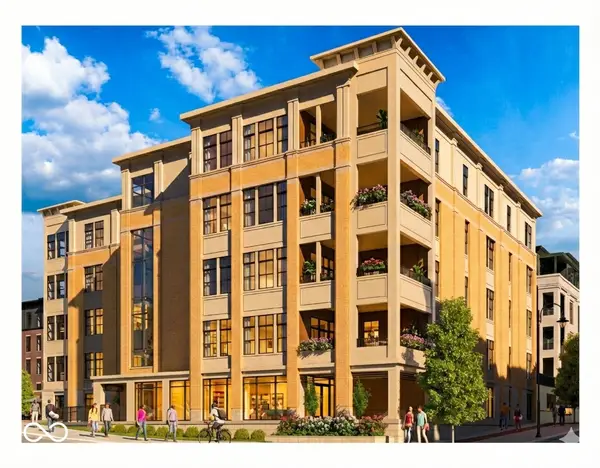 $1,975,000Coming Soon2 beds 3 baths2,388 sq. ft.
607 Veterans Way #402, Carmel, IN 46032
MLS# 22121204Listed by: CIRCLE REAL ESTATE - Coming Soon
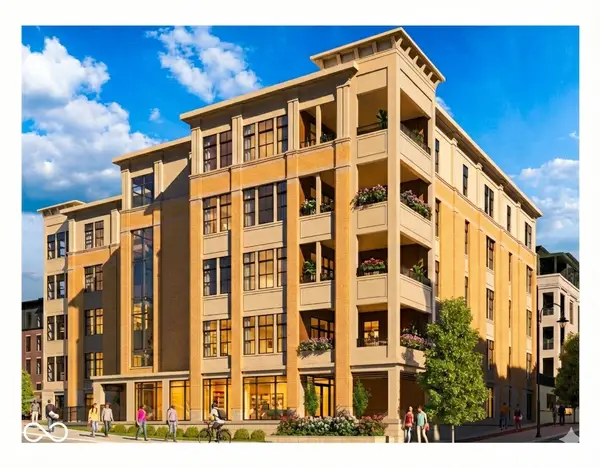 $1,875,000Coming Soon2 beds 3 baths2,255 sq. ft.
607 Veterans Way #403, Carmel, IN 46032
MLS# 22121209Listed by: CIRCLE REAL ESTATE - Coming Soon
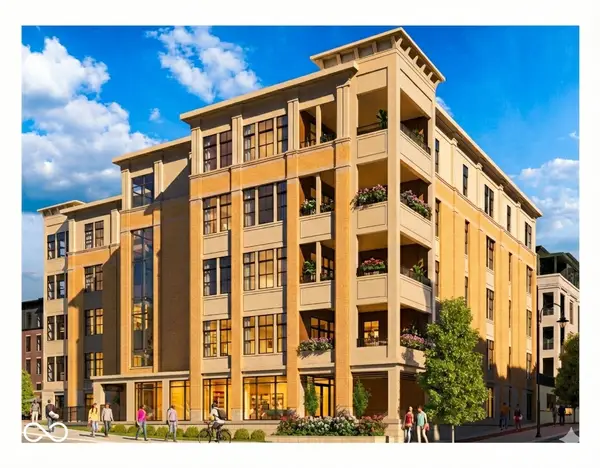 $1,925,000Coming Soon2 beds 3 baths2,255 sq. ft.
607 Veterans Way #503, Carmel, IN 46032
MLS# 22121215Listed by: CIRCLE REAL ESTATE - Coming Soon
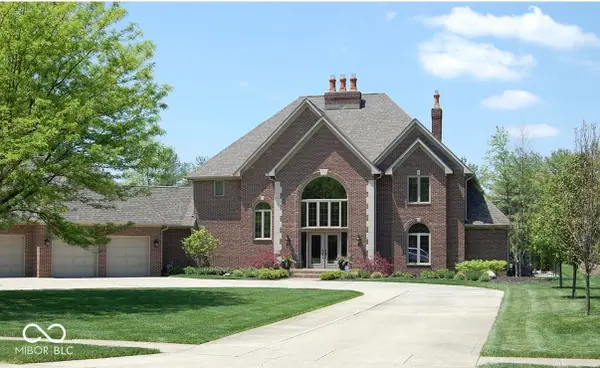 $1,200,000Coming Soon4 beds 4 baths4,714 sq. ft.
10646 Walnut Creek Drive W, Carmel, IN 46032
MLS# 22123313Listed by: HILL PROPERTIES GROUP, LLC - New
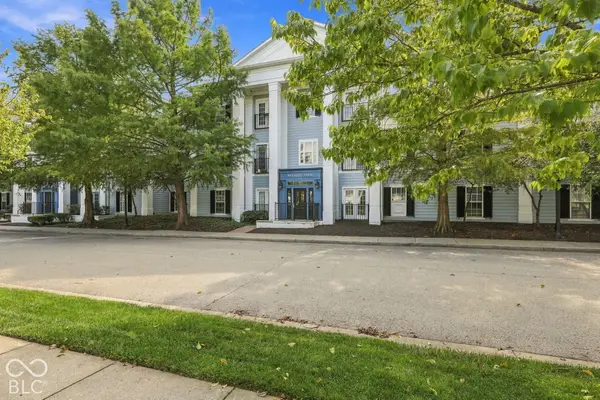 $232,000Active2 beds 2 baths1,126 sq. ft.
2121 Grenville Street #3A, Carmel, IN 46032
MLS# 22129866Listed by: LICKLITER REALTY SERVICES LLC


Protect your home and budget from life's surprises with an Assurant Home Warranty, backed by a partner that supports you through every step of homeownership. Explore Plans.
©2026 Century 21 Real Estate LLC. All rights reserved. CENTURY 21®, the CENTURY 21 Logo and C21® are service marks owned by Century 21 Real Estate LLC. Century 21 Real Estate LLC fully supports the principles of the Fair Housing Act and the Equal Opportunity Act. Each office is independently owned and operated. Listing information is deemed reliable but not guaranteed accurate.