
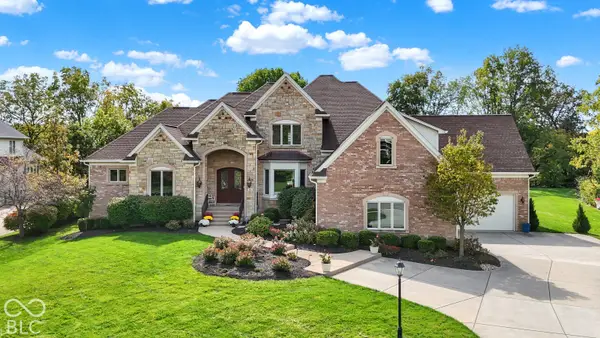
10646 Walnut Creek Drive W, Carmel, IN 46032
Local realty services provided by:CENTURY 21 Scheetz
10646 Walnut Creek Drive W,Carmel, IN 46032
$1,200,000
- 5 Beds
- 5 Baths
- 4,714 sq. ft.
- Single family
- Coming Soon
Listed by: dana hill
Office: hill properties group, llc.
MLS#:22123313
Source:IN_MIBOR | Licensed in Indiana
Price summary
- Price:$1,200,000
- Price per sq. ft.:$254.56
About this home
Over an acre in Carmel's desirable Walnut Creek! A backyard oasis greets you as you walk out onto the expansive deck from the gourmet kitchen. What sets this property apart is the 900-square-foot detached pool house with a kitchenette, a spa-like full bath, changing room and murphy bed. This space works as a guest house or just a place to get away without leaving home. Privacy, space, and a second living structure most Carmel properties simply don't have. Main house boasts 4 bedrooms, 3.5 baths, and 3 gas fireplaces. Don't miss out on this opportunity!
Contact an agent
Home facts
- Year built:1988
- Subdivision & Development:Walnut Creek
- Listing ID #:22123313
- Updated:October 02, 2026 at 05:03 PM
Rooms and interior
- Bedrooms:5
- Total bathrooms:5
- Full bathrooms:4
- Half bathrooms:1
- Dining Description:Breakfast Room, Dining Combo/Kitchen, Formal Dining Room
- Kitchen Description:Convection Oven, Dishwasher, Disposal, Double Oven, Gas Cooktop, Gas Oven, Microwave, Oven, Range Hood, Refrigerator
- Living area:4,714 sq. ft.
Heating and cooling
- Cooling:Central Electric
- Heating:Forced Air
- Central air:Yes
Structure and exterior
- Year built:1988
- Building area:4,714 sq. ft.
- Lot area:1.13 Acres
- Lot Features:Curbs, Mature Trees, Sidewalks, Storm Sewer
- Construction Materials:Brick, Cedar, Cement Siding
- Exterior Features:Lighting
- Foundation Description:Block, Full
Schools
- High school:Carmel High School
- Middle school:Creekside Middle School
- Elementary school:Towne Meadow Elementary School
Utilities
- Water:Public Water
Finances and disclosures
- Price:$1,200,000
- Price per sq. ft.:$254.56
Features and amenities
- Appliances:Gas Cooktop, Microwave, Refrigerator, Washer, Water Heater, Water Softener Owned
- Laundry features:Dryer, Laundry in Unit, Washer
- Amenities:Attic Access, Attic Pull Down Stairs, Sump Pump, Wood Work Painted, Wood Work Stain/Painted
Parking
- Garage:Yes
- Garage spaces:3
New listings near 10646 Walnut Creek Drive W
- Coming Soon
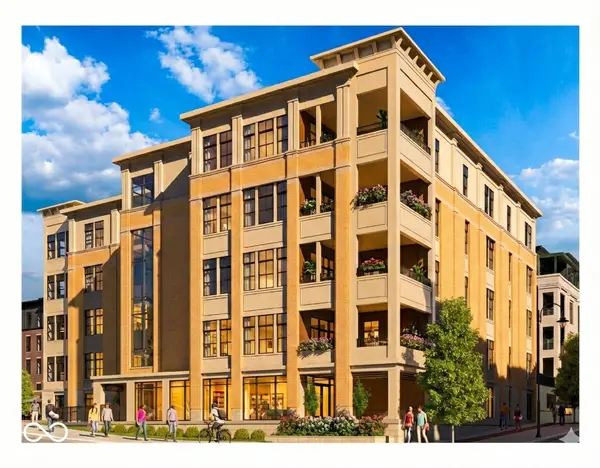 $1,925,000Coming Soon2 beds 3 baths2,388 sq. ft.
607 Veterans Way #302, Carmel, IN 46032
MLS# 22121167Listed by: CIRCLE REAL ESTATE - Coming Soon
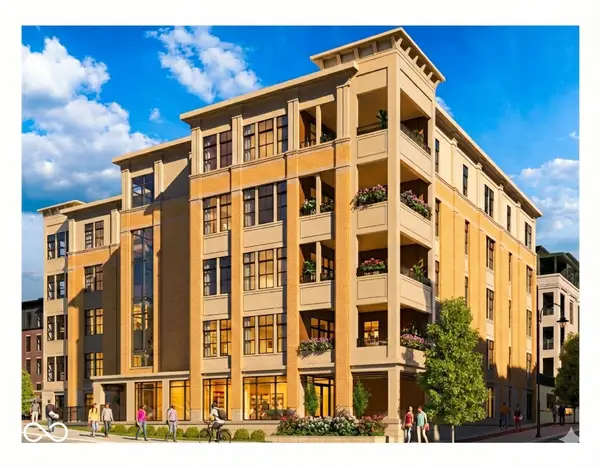 $1,900,000Coming Soon2 beds 3 baths2,388 sq. ft.
607 Veterans Way #202, Carmel, IN 46032
MLS# 22121173Listed by: CIRCLE REAL ESTATE - Coming Soon
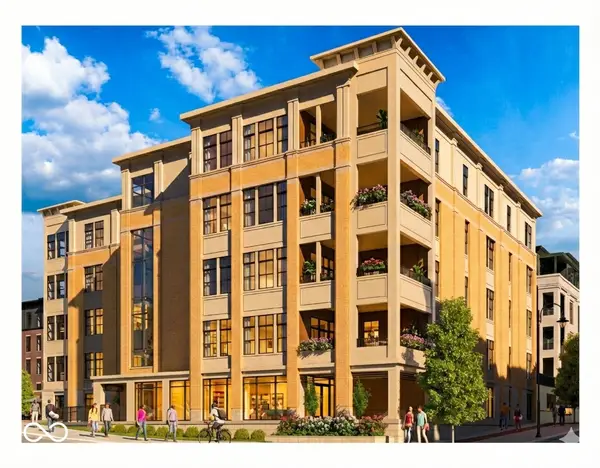 $1,975,000Coming Soon2 beds 3 baths2,388 sq. ft.
607 Veterans Way #402, Carmel, IN 46032
MLS# 22121204Listed by: CIRCLE REAL ESTATE - Coming Soon
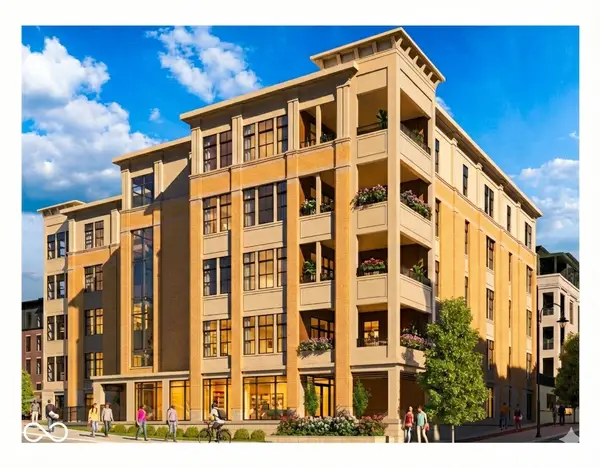 $1,875,000Coming Soon2 beds 3 baths2,255 sq. ft.
607 Veterans Way #403, Carmel, IN 46032
MLS# 22121209Listed by: CIRCLE REAL ESTATE - Coming Soon
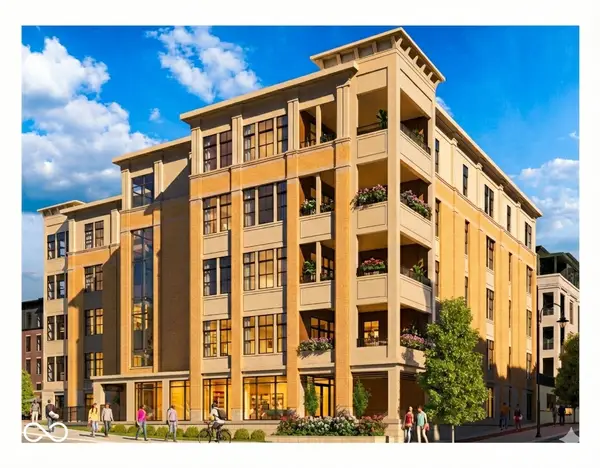 $1,925,000Coming Soon2 beds 3 baths2,255 sq. ft.
607 Veterans Way #503, Carmel, IN 46032
MLS# 22121215Listed by: CIRCLE REAL ESTATE - New
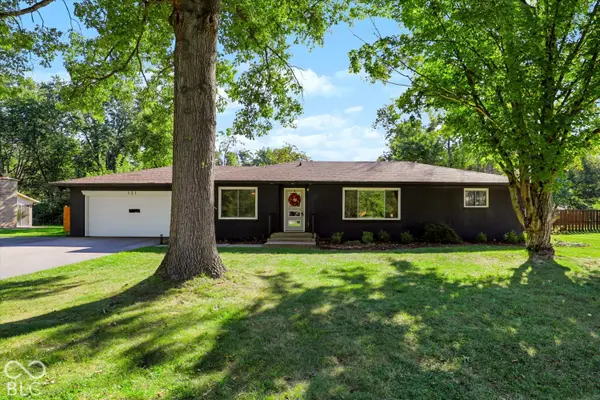 $440,000Active3 beds 2 baths1,394 sq. ft.
131 Blairsden Avenue, Carmel, IN 46032
MLS# 22128798Listed by: REDFIN CORPORATION - New
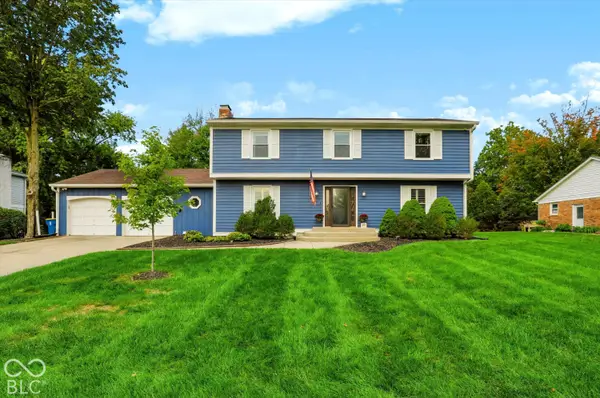 $517,500Active4 beds 3 baths3,374 sq. ft.
242 Hawthorne Drive, Carmel, IN 46033
MLS# 22129361Listed by: COMPASS INDIANA, LLC - Open Sun, 11am to 1pmNew
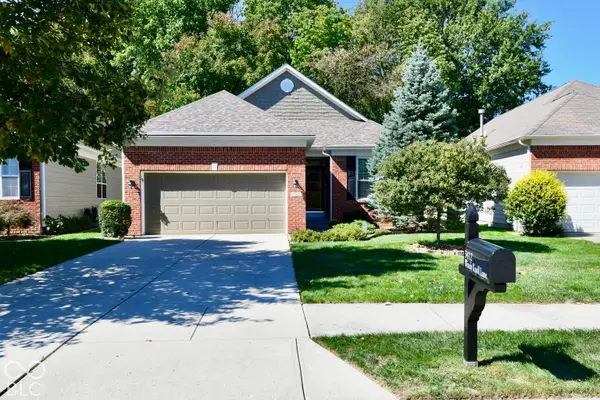 $420,000Active3 beds 2 baths1,596 sq. ft.
3412 Windy Knoll Lane, Carmel, IN 46074
MLS# 22126155Listed by: CARPENTER, REALTORS - Open Sun, 3 to 5pmNew
 $1,949,000Active6 beds 7 baths8,357 sq. ft.
10526 Iron Horse Lane, Carmel, IN 46032
MLS# 22104950Listed by: BERKSHIRE HATHAWAY HOME


Protect your home and budget from life's surprises with an Assurant Home Warranty, backed by a partner that supports you through every step of homeownership. Explore Plans.
©2026 Century 21 Real Estate LLC. All rights reserved. CENTURY 21®, the CENTURY 21 Logo and C21® are service marks owned by Century 21 Real Estate LLC. Century 21 Real Estate LLC fully supports the principles of the Fair Housing Act and the Equal Opportunity Act. Each office is independently owned and operated. Listing information is deemed reliable but not guaranteed accurate.