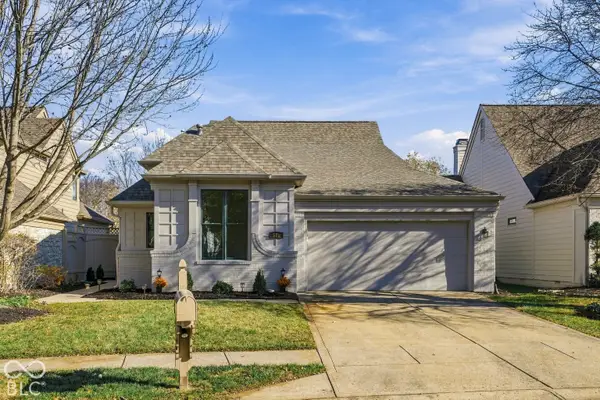
1135 Valentine Lane, Carmel, IN 46032
Local realty services provided by:CENTURY 21 Scheetz
Listed by: jill cline
Office: f.c. tucker company
MLS#:22134964
Source:IN_MIBOR | Licensed in Indiana
Price summary
- Price:$524,000
- Price per sq. ft.:$271.78
About this home
Prime Carmel Location! Experience the ultimate low-maintenance, connected lifestyle in this stunning single-family home located in the heart of Carmel within the desirable Gramercy West community. Offering 3 spacious bedrooms, 2.5 bathrooms, and nearly 2,000 square feet of beautifully appointed living space, this home pairs modern comfort with an unbeatable neighborhood feel. Step outside your front door, overlooking the pond, and embrace incredible walkability to the best of Carmel. Enjoy effortless access to the renowned Monon Trail for walking, running, and biking, or take a short stroll over to the vibrant Carmel City Center, Midtown Plaza, and the charming shops and eateries of the Arts & Design District. Indulge in world-class local dining and treats just minutes away. From cultural events at the Palladium / Center for the Performing Arts to boutique shopping and neighborhood parks, everything you need is right at your fingertips. Blending luxury, convenience, and a premier address, this property is a true Carmel gem. Schedule your tour today!...
Contact an agent
Home facts
- Year built:2022
- Subdivision & Development:Gramercy West
- Listing ID #:22134964
- Added:1 day(s) ago
- Updated:November 19, 2026 at 04:47 AM
Rooms and interior
- Bedrooms:3
- Total bathrooms:3
- Full bathrooms:2
- Half bathrooms:1
- Dining Description:Dining Combo/Family Room
- Kitchen Description:Dishwasher, Disposal, ENERGY STAR Qualified Appliances, Gas Oven, Microwave
- Living area:1,928 sq. ft.
Heating and cooling
- Cooling:Central Electric
- Heating:Forced Air
- Central air:Yes
Structure and exterior
- Year built:2022
- Building area:1,928 sq. ft.
- Lot area:0.05 Acres
- Lot Features:Curbs
- Architectural Style:Craftsman
- Construction Materials:Brick, Cement Siding
- Exterior Features:Water Feature Fountain
- Foundation Description:Poured Concrete, Slab
Utilities
- Water:Public Water
Finances and disclosures
- Price:$524,000
- Price per sq. ft.:$271.78
Features and amenities
- Appliances:Microwave, Smoke Alarm
- Amenities:Attic Access
- Pool features:Pool
Parking
- Parking description:Guest Street Parking
- Garage:Yes
- Garage spaces:2
New listings near 1135 Valentine Lane
- Coming Soon
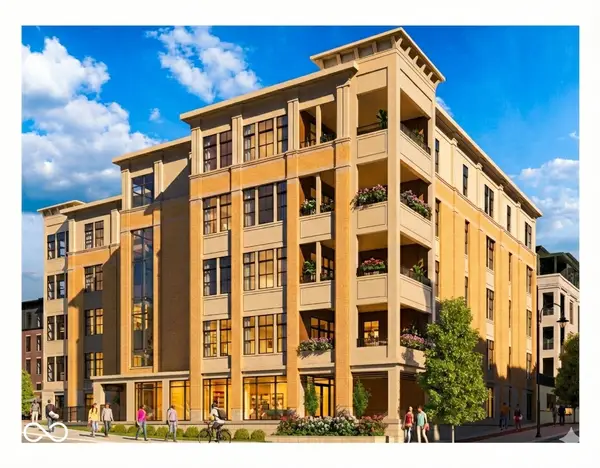 $1,925,000Coming Soon2 beds 3 baths2,388 sq. ft.
607 Veterans Way #302, Carmel, IN 46032
MLS# 22121167Listed by: CIRCLE REAL ESTATE - Coming Soon
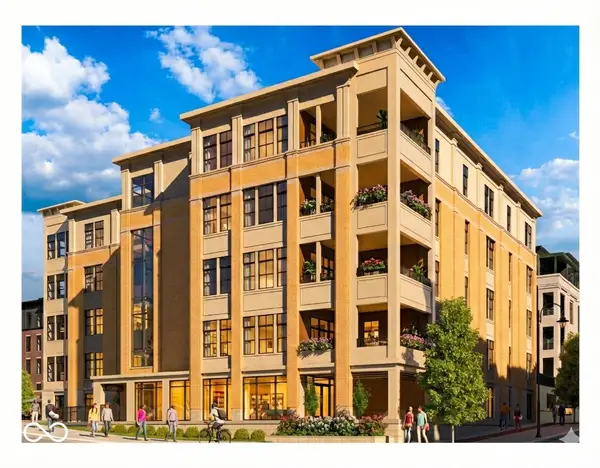 $1,900,000Coming Soon2 beds 3 baths2,388 sq. ft.
607 Veterans Way #202, Carmel, IN 46032
MLS# 22121173Listed by: CIRCLE REAL ESTATE - Coming Soon
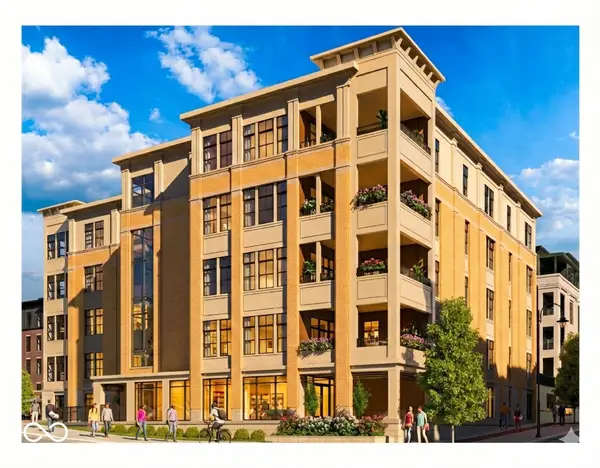 $1,975,000Coming Soon2 beds 3 baths2,388 sq. ft.
607 Veterans Way #402, Carmel, IN 46032
MLS# 22121204Listed by: CIRCLE REAL ESTATE - Coming Soon
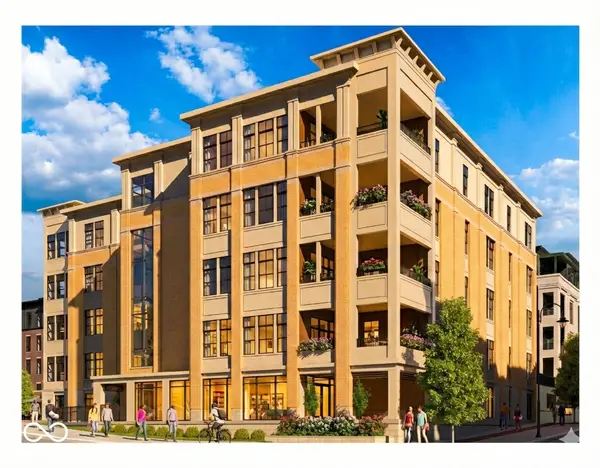 $1,875,000Coming Soon2 beds 3 baths2,255 sq. ft.
607 Veterans Way #403, Carmel, IN 46032
MLS# 22121209Listed by: CIRCLE REAL ESTATE - Coming Soon
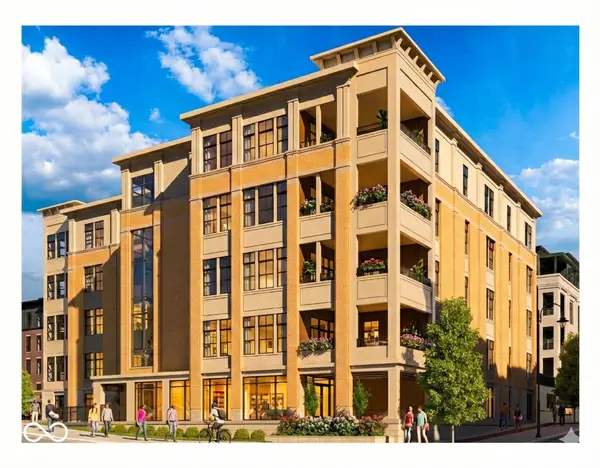 $1,925,000Coming Soon2 beds 3 baths2,255 sq. ft.
607 Veterans Way #503, Carmel, IN 46032
MLS# 22121215Listed by: CIRCLE REAL ESTATE - New
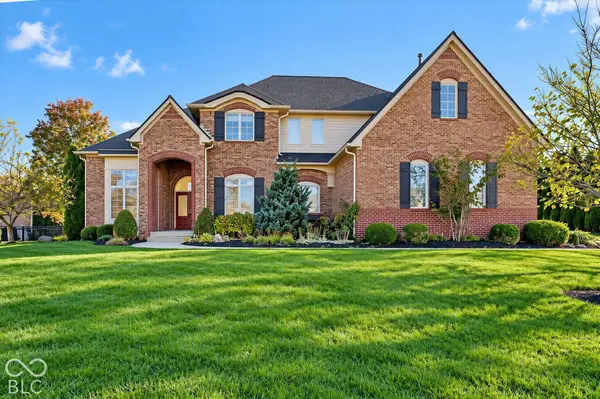
 $1,200,000Active5 beds 5 baths4,839 sq. ft.
12954 Thurmond Way, Carmel, IN 46074
MLS# 22136988Listed by: CENTURY 21 SCHEETZ 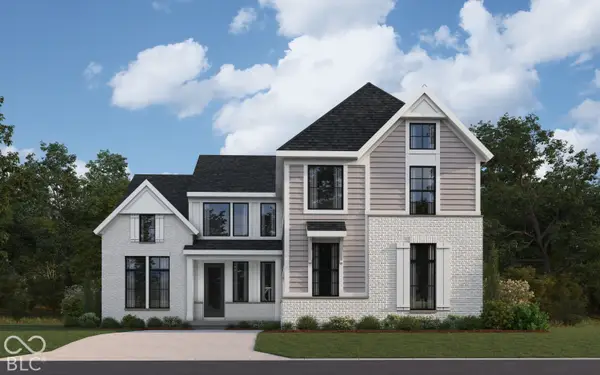 $969,337Pending5 beds 5 baths4,593 sq. ft.
1684 Crested Fairway Drive, Westfield, IN 46074
MLS# 22136965Listed by: HMS REAL ESTATE, LLC- New
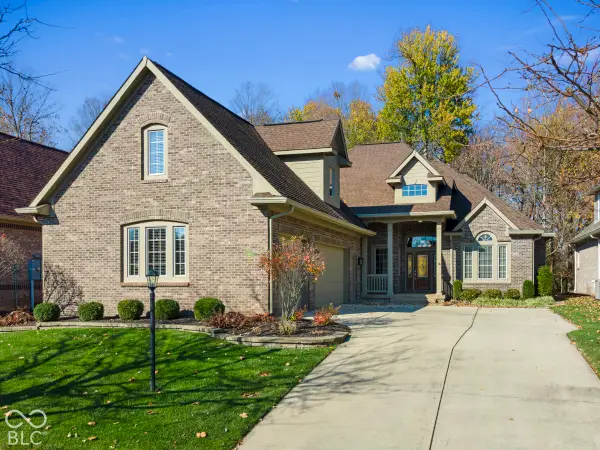 $799,900Active3 beds 4 baths3,741 sq. ft.
2636 Faust Court, Carmel, IN 46033
MLS# 22136748Listed by: COLDWELL BANKER - KAISER - Open Sat, 1 to 3pmNew
 $524,900Active2 beds 2 baths1,812 sq. ft.
581 Melark Drive, Carmel, IN 46032
MLS# 22135714Listed by: 1 PERCENT LISTS INDIANA REAL ESTATE


Protect your home and budget from life's surprises with an Assurant Home Warranty, backed by a partner that supports you through every step of homeownership. Explore Plans.
©2026 Century 21 Real Estate LLC. All rights reserved. CENTURY 21®, the CENTURY 21 Logo and C21® are service marks owned by Century 21 Real Estate LLC. Century 21 Real Estate LLC fully supports the principles of the Fair Housing Act and the Equal Opportunity Act. Each office is independently owned and operated. Listing information is deemed reliable but not guaranteed accurate.