
12517 Timber Creek Drive #9, Carmel, IN 46032
Local realty services provided by:CENTURY 21 Scheetz
12517 Timber Creek Drive #9,Carmel, IN 46032
$289,900
- 2 Beds
- 2 Baths
- 1,070 sq. ft.
- Condominium
- Active
Listed by: joanne totten
Office: hoosier, realtors
MLS#:22134370
Source:IN_MIBOR | Licensed in Indiana
Price summary
- Price:$289,900
- Price per sq. ft.:$270.93
About this home
Don't miss your chance to see this gorgeous new construction 2 Bedroom/2Bath condo in the heart of all the vibrant restaurants, entertainment and activities that Carmel has to offer. Beautiful LVP floors and neutral colors welcome you to your new home. The vaulted ceilings create a fabulous airy feel to the spacious great room. The focal point is a corner gas fireplace with mantle and stunning surround, perfect for those upcoming chilly evenings. Bright white kitchen cabinets with sparkling quartz counters create a dream kitchen, complimented by stainless Whirlpool appliances. You'll appreciate the convenience that the roll-out lower drawers, utensil drawer and pantry offer, while the overhead lighting will light up your work space. Located off the kitchen is a large laundry room, complete with washer and dryer, wire shelving and extra storage space. Step into the lovely master suite with the cathedral ceiling giving a nice open feel. The master walk-in closet offers an abundance of fantastic storage. You'll fall in love with the gorgeous master bath, also with white cabinets and quartz counters and the marble-look tile in the shower giving it a spa feeling. Bedroom 2 / Bath 2 are split from the master suite, allowing for great privacy. The same scheme of white cabinets and quartz and the marble-look tile bring consistency to the scheme. Decorator ceiling fans with lights are in both bedrooms plus the great room. You'll enjoy time relaxing on the deck off the great room, plus the community offers an array of wonderful amenities. The Clubhouse features a pool, tennis, sauna, fitness room, pool table and community social/activities room. Your deeded private garage and an assigned parking spot are steps away. It's time to enjoy the good life that awaits in this beautiful condo where everything is brand new!!...
Contact an agent
Home facts
- Year built:2025
- Subdivision & Development:Timber Creek
- Listing ID #:22134370
- Added:1 day(s) ago
- Updated:November 03, 2026 at 11:42 PM
Rooms and interior
- Bedrooms:2
- Total bathrooms:2
- Full bathrooms:2
- Dining Description:Dining Combo/Great Room
- Kitchen Description:Dishwasher, Disposal, Electric Oven, Microwave, Microwave Hood, Refrigerator
- Living area:1,070 sq. ft.
Heating and cooling
- Cooling:Central Electric
- Heating:Electric
- Central air:Yes
Structure and exterior
- Year built:2025
- Building area:1,070 sq. ft.
- Lot area:0.03 Acres
- Construction Materials:Vinyl With Brick
- Foundation Description:Slab
Schools
- High school:Carmel High School
Utilities
- Water:Public Water
Finances and disclosures
- Price:$289,900
- Price per sq. ft.:$270.93
Features and amenities
- Appliances:Microwave, Refrigerator, Washer
- Laundry features:Dryer, Laundry in Unit, Washer
- Amenities:Laundry, Supplemental Storage, Wood Work Painted
- Pool features:Pool
Parking
- Parking description:Assigned Parking Outside
- Garage:Yes
- Garage spaces:1
New listings near 12517 Timber Creek Drive #9
- Coming Soon
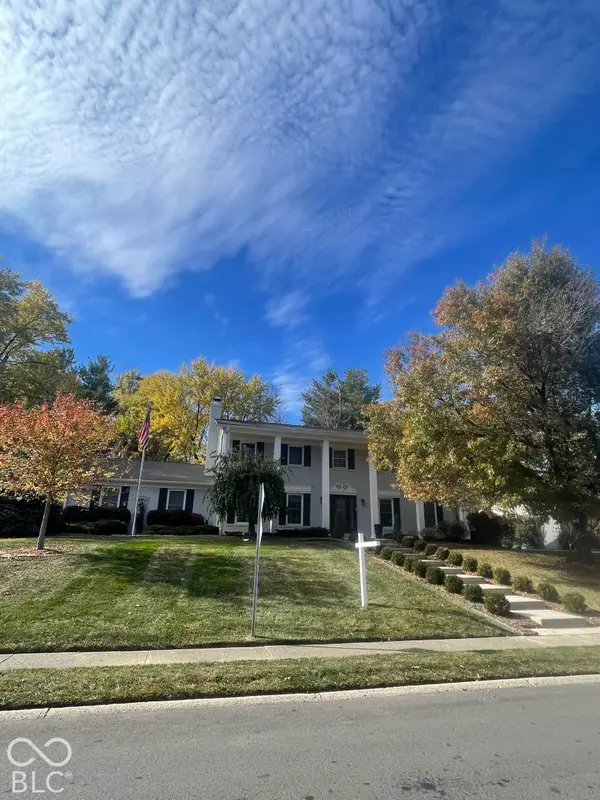 $785,000Coming Soon4 beds 4 baths4,178 sq. ft.
11610 Forest Drive, Carmel, IN 46033
MLS# 22133980Listed by: KELLER WILLIAMS INDPLS METRO N - Coming Soon
 $779,900Coming Soon4 beds 3 baths3,552 sq. ft.
402 Adios Court, Carmel, IN 46032
MLS# 22133241Listed by: KELLER WILLIAMS INDPLS METRO N - Coming Soon
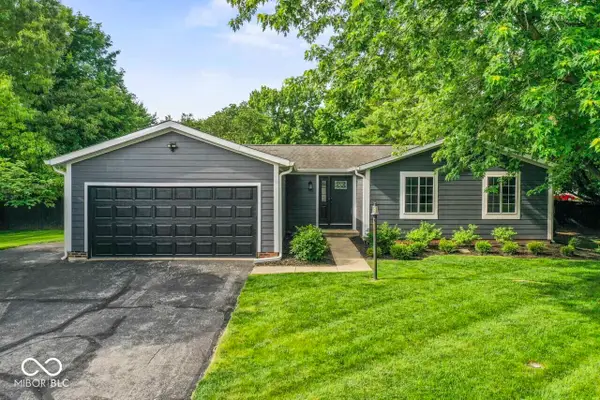 $400,000Coming Soon3 beds 2 baths1,600 sq. ft.
11346 Wood Creek Drive, Carmel, IN 46033
MLS# 22106674Listed by: REAL BROKER, LLC - Coming Soon
 $449,000Coming Soon3 beds 3 baths1,890 sq. ft.
4017 Rolling Springs Drive, Carmel, IN 46033
MLS# 22132852Listed by: F.C. TUCKER COMPANY - Coming Soon
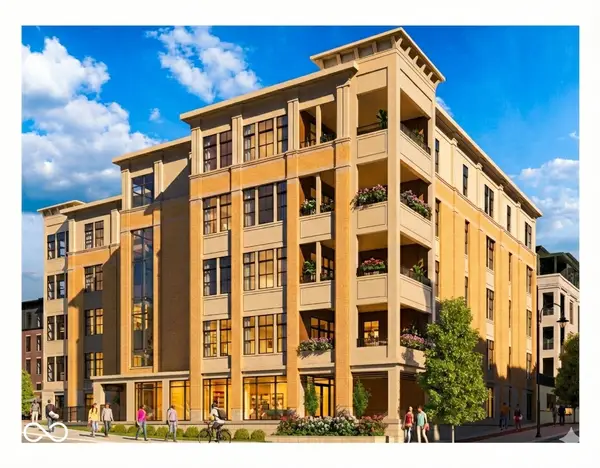 $1,925,000Coming Soon2 beds 3 baths2,388 sq. ft.
607 Veterans Way #302, Carmel, IN 46032
MLS# 22121167Listed by: CIRCLE REAL ESTATE - Coming Soon
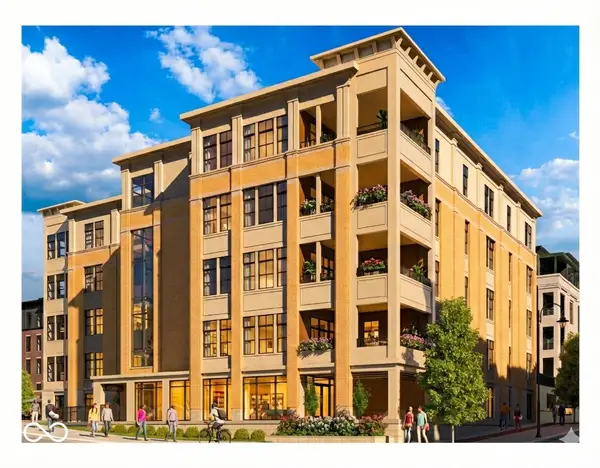 $1,900,000Coming Soon2 beds 3 baths2,388 sq. ft.
607 Veterans Way #202, Carmel, IN 46032
MLS# 22121173Listed by: CIRCLE REAL ESTATE - Coming Soon
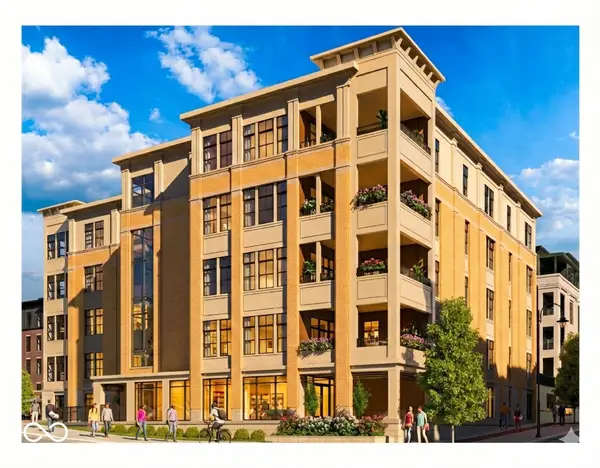 $1,975,000Coming Soon2 beds 3 baths2,388 sq. ft.
607 Veterans Way #402, Carmel, IN 46032
MLS# 22121204Listed by: CIRCLE REAL ESTATE - Coming Soon
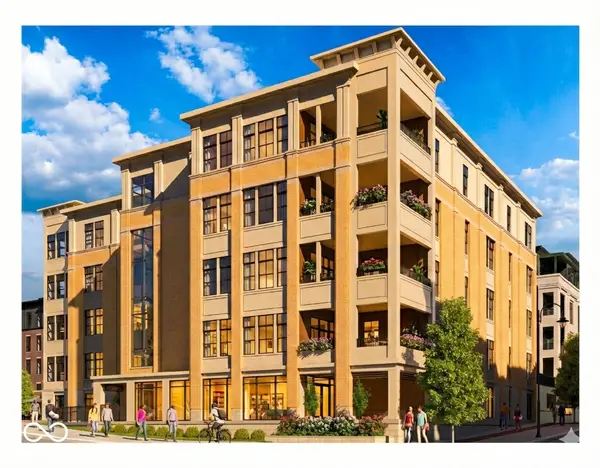 $1,875,000Coming Soon2 beds 3 baths2,255 sq. ft.
607 Veterans Way #403, Carmel, IN 46032
MLS# 22121209Listed by: CIRCLE REAL ESTATE - Coming Soon
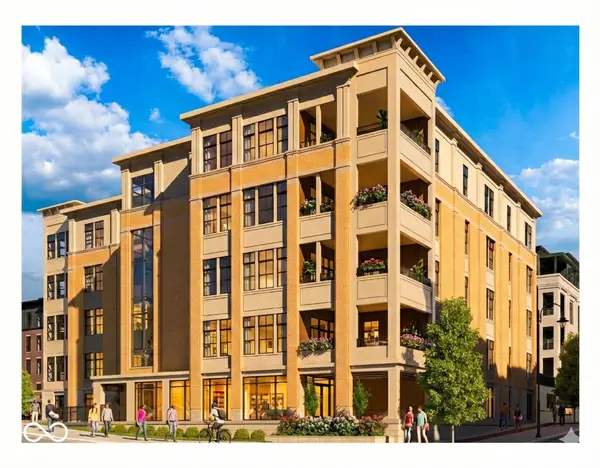 $1,925,000Coming Soon2 beds 3 baths2,255 sq. ft.
607 Veterans Way #503, Carmel, IN 46032
MLS# 22121215Listed by: CIRCLE REAL ESTATE - New
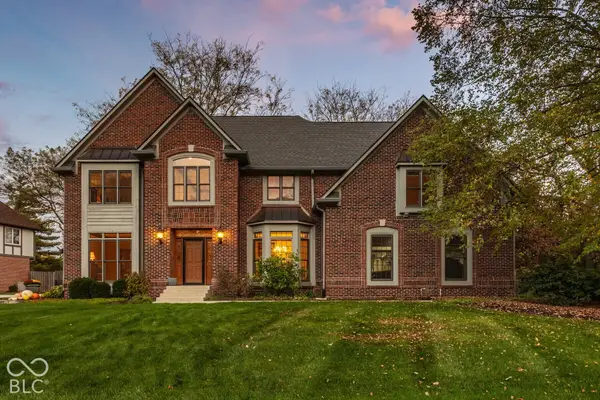 $974,900Active5 beds 5 baths5,114 sq. ft.
12851 Sheffield Boulevard, Carmel, IN 46032
MLS# 22133630Listed by: ENCORE SOTHEBY'S INTERNATIONAL


Protect your home and budget from life's surprises with an Assurant Home Warranty, backed by a partner that supports you through every step of homeownership. Explore Plans.
©2026 Century 21 Real Estate LLC. All rights reserved. CENTURY 21®, the CENTURY 21 Logo and C21® are service marks owned by Century 21 Real Estate LLC. Century 21 Real Estate LLC fully supports the principles of the Fair Housing Act and the Equal Opportunity Act. Each office is independently owned and operated. Listing information is deemed reliable but not guaranteed accurate.