
13242 Abbots Place, Carmel, IN 46033
Local realty services provided by:CENTURY 21 Scheetz
13242 Abbots Place,Carmel, IN 46033
$569,900
- 5 Beds
- 3 Baths
- 3,532 sq. ft.
- Single family
- Active
Listed by: pamela crew, robert field
Office: highgarden real estate
MLS#:22134333
Source:IN_MIBOR | Licensed in Indiana
Price summary
- Price:$569,900
- Price per sq. ft.:$161.35
About this home
Fabulous Fun Family home, plus the Fantastic yard that has been enjoyed by the Family, Friends, Furry friends, and Flocks of neighborhood kids for years. One previous occupant went on to win a Gold Medal at the Olympics. So many wonderful memories have been made in this home. YOUR family can write the next chapters in this home! Room for everyone in 3 living areas: the living room, the family room with a gas fireplace (so handy for the upcoming months), and the lower level that shows serious team spirit. Main floor: There is also a formal dining room, kitchen with breakfast nook, and a half bath. Upstairs: hall bath, laundry room, 4 bedrooms PLUS a giant Primary suite with an unbelievable walk-in closet. The HVAC is gas and only 13 years old; the gas water heater is 7 years old, and just 6 years ago they added a NEW ROOF, Gutters, downspouts, and NEW WINDOWS. If you are looking for a well-built, well-loved home without fancy frills or HDTV details, this one is priced right for you.
Contact an agent
Home facts
- Year built:1984
- Subdivision & Development:Foster Grove
- Listing ID #:22134333
- Added:1 day(s) ago
- Updated:October 31, 2026 at 07:40 PM
Rooms and interior
- Bedrooms:5
- Total bathrooms:3
- Full bathrooms:2
- Half bathrooms:1
- Dining Description:Dining Combo/Kitchen, Formal Dining Room
- Kitchen Description:Dishwasher, Disposal, Electric Oven, Microwave, Refrigerator
- Basement:Yes
- Basement Description:Basement, Finished, Finished Walls, Storage Space
- Living area:3,532 sq. ft.
Heating and cooling
- Cooling:Central Electric
- Heating:Forced Air
- Central air:Yes
Structure and exterior
- Year built:1984
- Building area:3,532 sq. ft.
- Lot area:0.49 Acres
- Lot Features:Cul-De-Sac, Mature Trees, Sidewalks, Wooded
- Construction Materials:Brick, Cement Siding
- Exterior Features:Basketball Court, Fire Pit
- Foundation Description:Block
Schools
- High school:Carmel High School
- Middle school:Clay Middle School
- Elementary school:Mohawk Trails Elementary School
Utilities
- Water:Public Water
Finances and disclosures
- Price:$569,900
- Price per sq. ft.:$161.35
Features and amenities
- Appliances:Microwave, Refrigerator, Washer, Water Softener Owned
- Laundry features:Dryer, Washer
- Amenities:Wood Work Stain/Painted
Parking
- Parking description:Garage Door Opener, Integral Garage, Keyless Entry
- Garage:Yes
- Garage spaces:2
New listings near 13242 Abbots Place
- Coming Soon
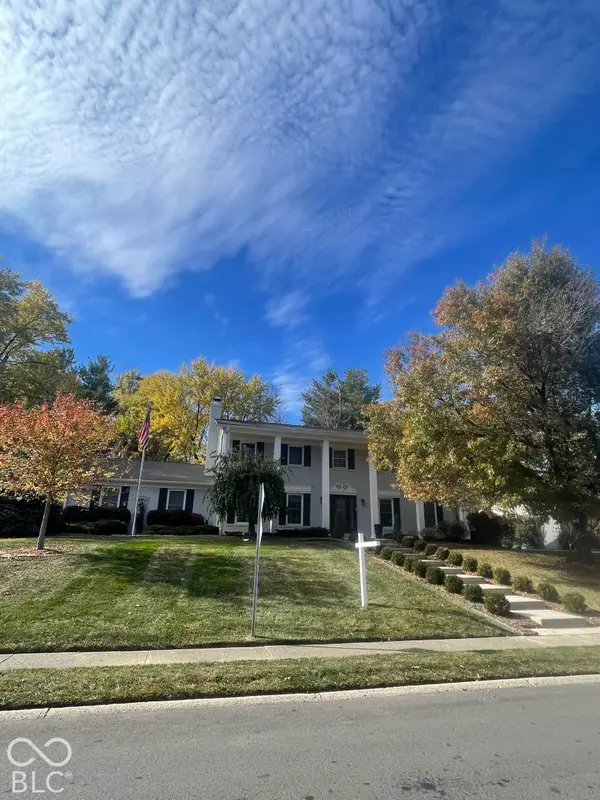 $785,000Coming Soon4 beds 4 baths4,178 sq. ft.
11610 Forest Drive, Carmel, IN 46033
MLS# 22133980Listed by: KELLER WILLIAMS INDPLS METRO N - Coming Soon
 $779,900Coming Soon4 beds 3 baths3,552 sq. ft.
402 Adios Court, Carmel, IN 46032
MLS# 22133241Listed by: KELLER WILLIAMS INDPLS METRO N - Coming Soon
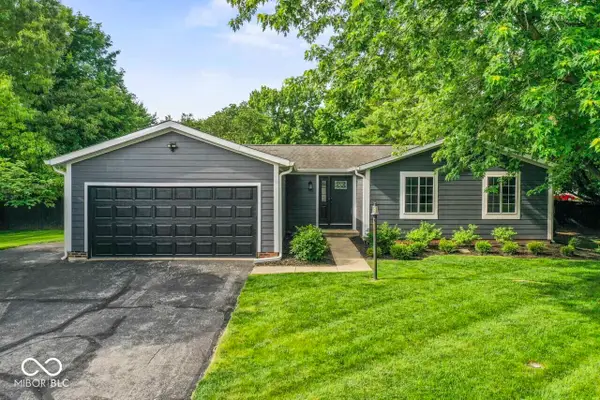 $400,000Coming Soon3 beds 2 baths1,600 sq. ft.
11346 Wood Creek Drive, Carmel, IN 46033
MLS# 22106674Listed by: REAL BROKER, LLC - Coming Soon
 $449,000Coming Soon3 beds 3 baths1,890 sq. ft.
4017 Rolling Springs Drive, Carmel, IN 46033
MLS# 22132852Listed by: F.C. TUCKER COMPANY - Coming Soon
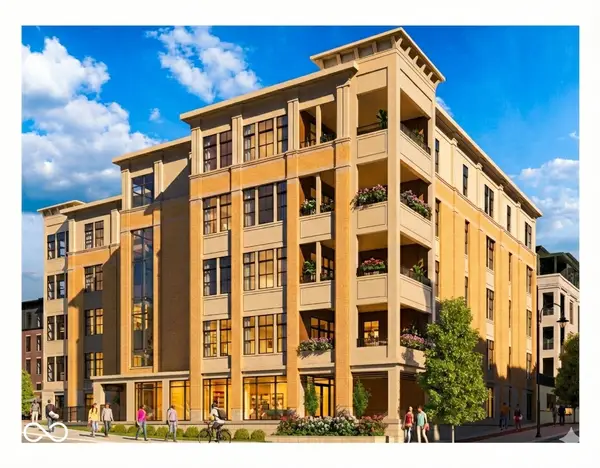 $1,925,000Coming Soon2 beds 3 baths2,388 sq. ft.
607 Veterans Way #302, Carmel, IN 46032
MLS# 22121167Listed by: CIRCLE REAL ESTATE - Coming Soon
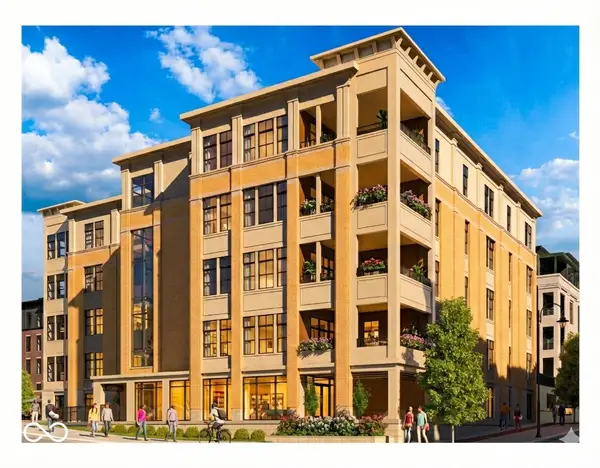 $1,900,000Coming Soon2 beds 3 baths2,388 sq. ft.
607 Veterans Way #202, Carmel, IN 46032
MLS# 22121173Listed by: CIRCLE REAL ESTATE - Coming Soon
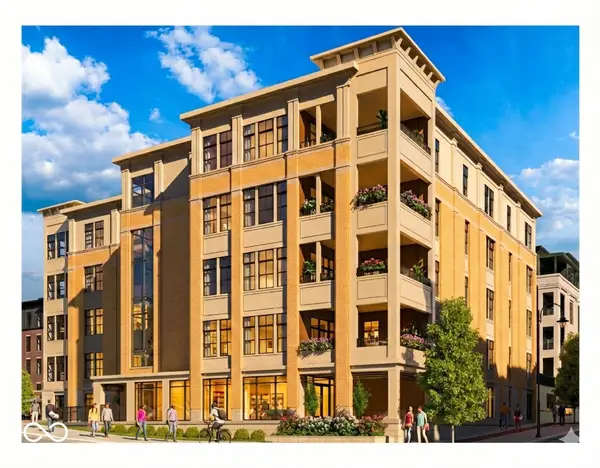 $1,975,000Coming Soon2 beds 3 baths2,388 sq. ft.
607 Veterans Way #402, Carmel, IN 46032
MLS# 22121204Listed by: CIRCLE REAL ESTATE - Coming Soon
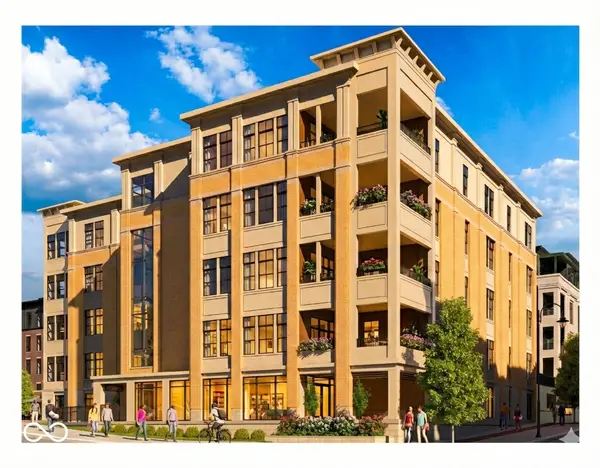 $1,875,000Coming Soon2 beds 3 baths2,255 sq. ft.
607 Veterans Way #403, Carmel, IN 46032
MLS# 22121209Listed by: CIRCLE REAL ESTATE - Coming Soon
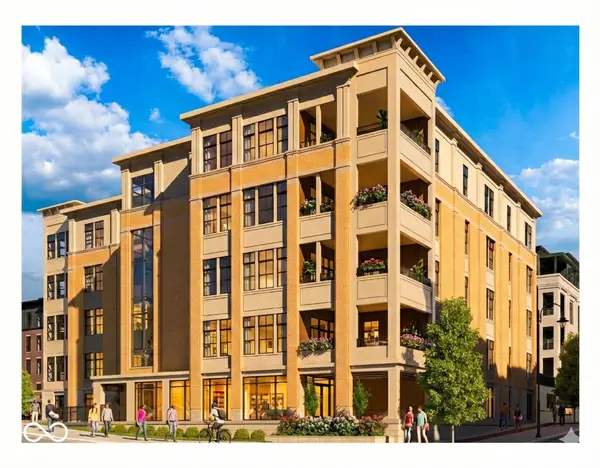 $1,925,000Coming Soon2 beds 3 baths2,255 sq. ft.
607 Veterans Way #503, Carmel, IN 46032
MLS# 22121215Listed by: CIRCLE REAL ESTATE - New
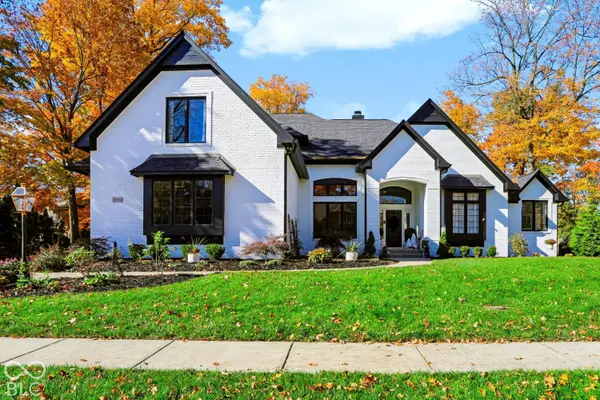 $1,350,000Active5 beds 5 baths6,894 sq. ft.
11938 Eastwick Circle, Carmel, IN 46033
MLS# 22133575Listed by: TLM REALTY, LLC


Protect your home and budget from life's surprises with an Assurant Home Warranty, backed by a partner that supports you through every step of homeownership. Explore Plans.
©2026 Century 21 Real Estate LLC. All rights reserved. CENTURY 21®, the CENTURY 21 Logo and C21® are service marks owned by Century 21 Real Estate LLC. Century 21 Real Estate LLC fully supports the principles of the Fair Housing Act and the Equal Opportunity Act. Each office is independently owned and operated. Listing information is deemed reliable but not guaranteed accurate.