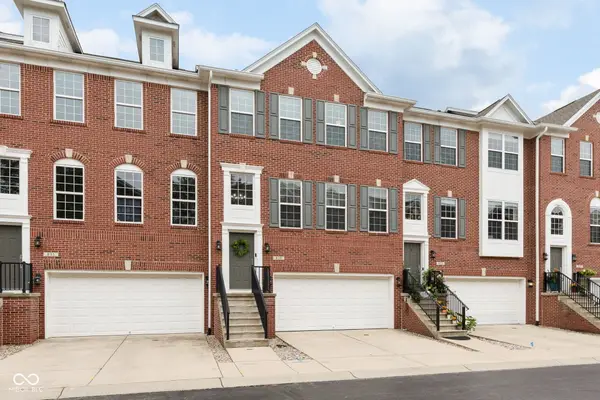
13815 Fernleaf Way, Carmel, IN 46033
Local realty services provided by:CENTURY 21 Scheetz
13815 Fernleaf Way,Carmel, IN 46033
$469,000
- 4 Beds
- 3 Baths
- 2,288 sq. ft.
- Single family
- Active
Listed by: jeffrey sheets
Office: circle real estate
MLS#:22117416
Source:IN_MIBOR | Licensed in Indiana
Price summary
- Price:$469,000
- Price per sq. ft.:$204.98
About this home
Beautiful freshly renovated home located in the quiet, back part of an excellent Carmel neighborhood. All brand new flooring on main floor and new carpet throughout the upstairs and all four bedrooms. Brand new quartz counters and light fixtures in kitchen and new vanities and flooring in bathrooms. New HVAC in 2024, water heater in 2023 and dishwasher in 2022. Newly painted garage door and front door as well. Wonderful open floor plan is great for entertaining and the large, refinished deck allows the party to flow inside and out. You will love the spacious primary suite with vaulted ceiling and a primary bath with garden tub, separate shower, double sinks, tile floor, and big walk-in closet. Second floor laundry is super convenient. The abundant neighborhood amenities include walking paths, swimming pool, tennis courts and a playground. Conveniently located minutes or less from parks, schools, shopping, restaurants, golf courses and more!
Contact an agent
Home facts
- Year built:2000
- Subdivision & Development:Stone Haven At Haverstick
- Listing ID #:22117416
- Added:44 day(s) ago
- Updated:September 17, 2026 at 03:52 PM
Rooms and interior
- Bedrooms:4
- Total bathrooms:3
- Full bathrooms:2
- Half bathrooms:1
- Dining Description:Breakfast Room, Formal Dining Room
- Kitchen Description:Dishwasher, Disposal, Electric Oven, Microwave, Refrigerator
- Living area:2,288 sq. ft.
Heating and cooling
- Cooling:Central Electric
- Heating:Forced Air
- Central air:Yes
Structure and exterior
- Year built:2000
- Building area:2,288 sq. ft.
- Lot area:0.2 Acres
- Lot Features:Sidewalks, Street Lights
- Construction Materials:Brick, Vinyl Siding
- Foundation Description:Slab
Schools
- High school:Carmel High School
- Middle school:Clay Middle School
- Elementary school:Prairie Trace Elementary School
Utilities
- Water:Public Water
Finances and disclosures
- Price:$469,000
- Price per sq. ft.:$204.98
Features and amenities
- Appliances:Microwave, Refrigerator, Smoke Alarm
- Amenities:Attic Access
- Pool features:Pool
Parking
- Parking description:Garage Door Opener
- Garage:Yes
- Garage spaces:2
New listings near 13815 Fernleaf Way
- New
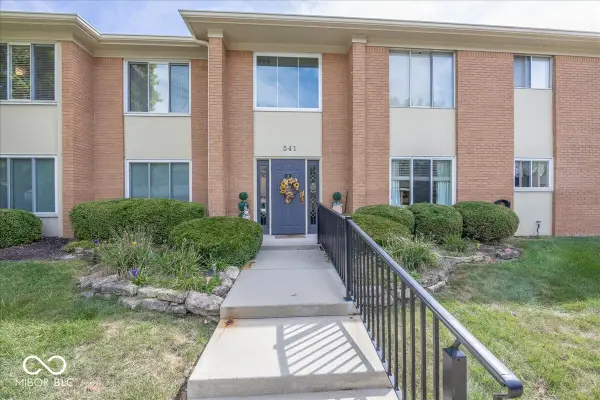 $195,000Active1 beds 1 baths1,156 sq. ft.
541 W Hunters Drive #C, Carmel, IN 46032
MLS# 22125048Listed by: F.C. TUCKER COMPANY - New
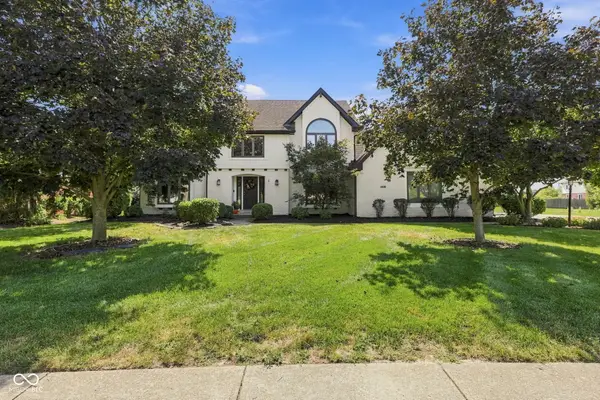 $729,900Active4 beds 3 baths3,456 sq. ft.
1416 Stonemill Circle S, Carmel, IN 46032
MLS# 22125854Listed by: KELLER WILLIAMS INDPLS METRO N - Open Thu, 4 to 6pmNew
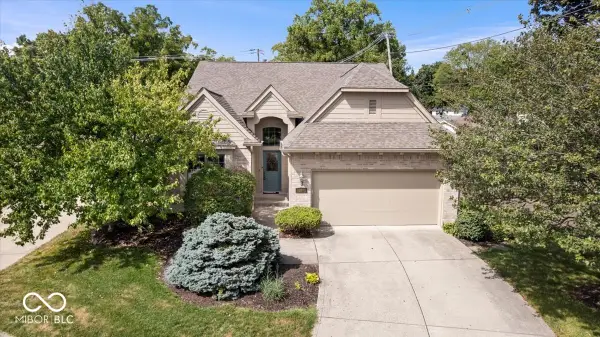 $465,000Active2 beds 2 baths2,658 sq. ft.
564 Melark Drive, Carmel, IN 46032
MLS# 22120138Listed by: REAL BROKER, LLC - New
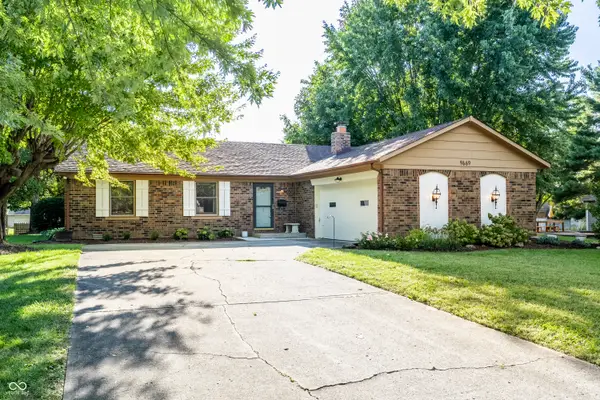 $375,000Active3 beds 3 baths1,572 sq. ft.
9669 Sycamore Road, Carmel, IN 46032
MLS# 22121465Listed by: @PROPERTIES - New
 $409,900Active3 beds 3 baths2,458 sq. ft.
829 Ivy Lane, Carmel, IN 46032
MLS# 22126330Listed by: CENTURY 21 SCHEETZ - New
 $1,699,000Active5 beds 6 baths8,286 sq. ft.
10479 Bishop Circle, Carmel, IN 46032
MLS# 22126358Listed by: PARADIGM REALTY SOLUTIONS - New
 $450,000Active2 beds 2 baths1,791 sq. ft.
7217 Antiquity Drive, Carmel, IN 46033
MLS# 22125976Listed by: UNITED REAL ESTATE INDPLS  $335,000Pending2 beds 2 baths1,436 sq. ft.
13111 Old Meridian #APT 184, Carmel, IN 46032
MLS# 22117716Listed by: CENTURY 21 SCHEETZ- New
 $625,000Active4 beds 3 baths3,548 sq. ft.
4465 Bristal Lane, Carmel, IN 46033
MLS# 22118009Listed by: CENTURY 21 SCHEETZ - Open Sat, 1 to 3pmNew
 $429,900Active3 beds 3 baths1,922 sq. ft.
11190 Ruckle Street, Carmel, IN 46032
MLS# 22125813Listed by: @PROPERTIES


Protect your home and budget from life's surprises with an Assurant Home Warranty, backed by a partner that supports you through every step of homeownership. Explore Plans.
©2026 Century 21 Real Estate LLC. All rights reserved. CENTURY 21®, the CENTURY 21 Logo and C21® are service marks owned by Century 21 Real Estate LLC. Century 21 Real Estate LLC fully supports the principles of the Fair Housing Act and the Equal Opportunity Act. Each office is independently owned and operated. Listing information is deemed reliable but not guaranteed accurate.