13996 Finnhorse Drive, Carmel, IN 46032
Local realty services provided by:CENTURY 21 Scheetz
13996 Finnhorse Drive,Carmel, IN 46032
$770,000
- 3 Beds
- 3 Baths
- 2,592 sq. ft.
- Single family
- Active
Listed by: joshua vida
Office: paradigm realty solutions
MLS#:22115005
Source:IN_MIBOR
Price summary
- Price:$770,000
- Price per sq. ft.:$198.05
About this home
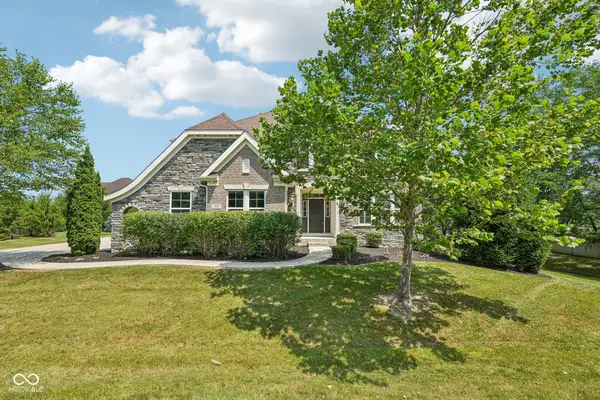
Modern home less then 10 year old built by MI homes in desirable Westmont in West Carmel. Master bedroom on the main level with guest bed and full bath on the main. Upstairs additional bed and full bath with bonus / loft area. Beautiful neighborhood for walking.
Contact an agent
Home facts
- Year built:2017
- Listing ID #:22115005
- Added:2 day(s) ago
- Updated:July 20, 2026 at 11:49 PM
Rooms and interior
- Bedrooms:3
- Total bathrooms:3
- Full bathrooms:3
- Dining Description:Dining Combo/Great Room
- Kitchen Description:Dishwasher, Disposal, Double Oven, Gas Cooktop, Gas Oven, Microwave, Microwave Hood, Refrigerator
- Basement:Yes
- Basement Description:Basement, Egress Window(s), Unfinished
- Living area:2,592 sq. ft.
Heating and cooling
- Cooling:Central Electric, Separate Meters
- Heating:Forced Air
- Central air:Yes
Structure and exterior
- Year built:2017
- Building area:2,592 sq. ft.
- Lot area:0.25 Acres
- Lot Features:Curbs, Mature Trees, Sidewalks, Storm Sewer
- Architectural Style:Craftsman
- Construction Materials:Brick, Wood Siding
- Foundation Description:Concrete Perimeter
Schools
- High school:Carmel High School
Finances and disclosures
- Price:$770,000
- Price per sq. ft.:$198.05
Features and amenities
- Appliances:Gas Cooktop, Microwave, Refrigerator, Smoke Alarm, Water Heater, Water Softener Owned
- Laundry features:Dryer
- Amenities:Attic Access
Parking
- Parking description:Guest Street Parking
- Garage:Yes
- Garage spaces:2
New listings near 13996 Finnhorse Drive
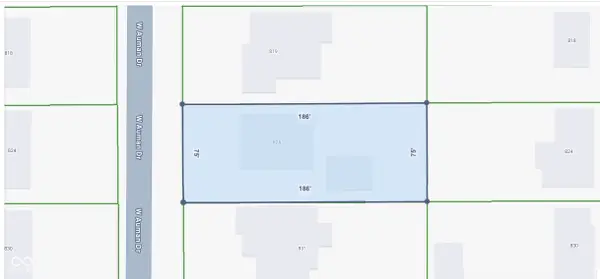 $445,000Pending0.32 Acres
825 W Auman Drive, Carmel, IN 46032
MLS# 22114960Listed by: F.C. TUCKER COMPANY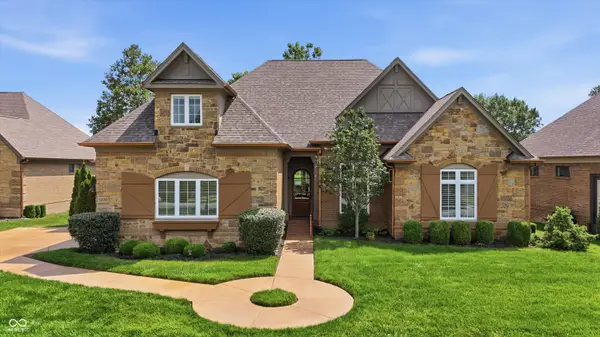 $1,247,000Active3 beds 3 baths3,942 sq. ft.
11699 West Rd, Zionsville, IN 46077
MLS# 22110813Listed by: EXP REALTY, LLC- New
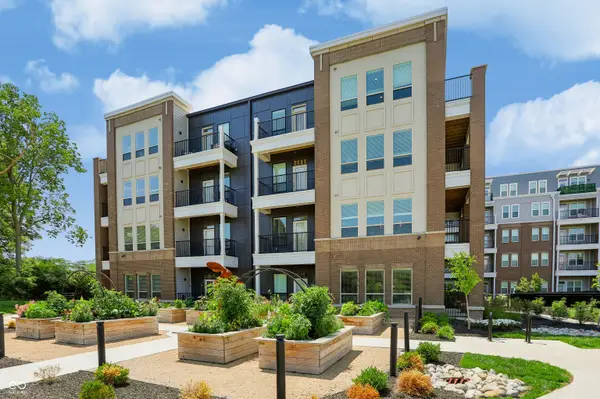
 $325,000Active2 beds 2 baths1,361 sq. ft.
13111 Old Meridian Street, Carmel, IN 46032
MLS# 22114257Listed by: CENTURY 21 SCHEETZ - New
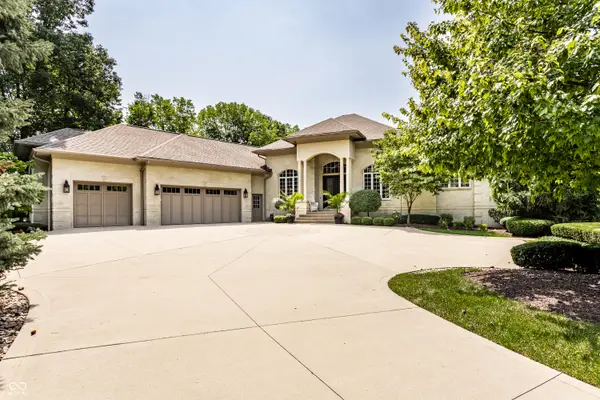 $2,750,000Active6 beds 5 baths7,271 sq. ft.
5317 E 126th Street, Carmel, IN 46033
MLS# 22114797Listed by: CIRCLE 8, LLC - New
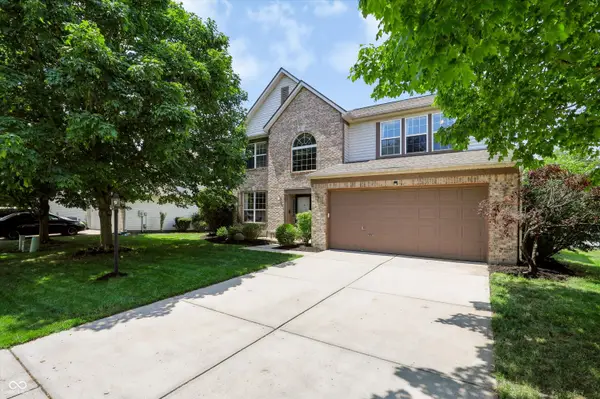 $419,000Active3 beds 3 baths2,033 sq. ft.
12628 Stanwich Place, Carmel, IN 46033
MLS# 22114850Listed by: REDFIN CORPORATION - New
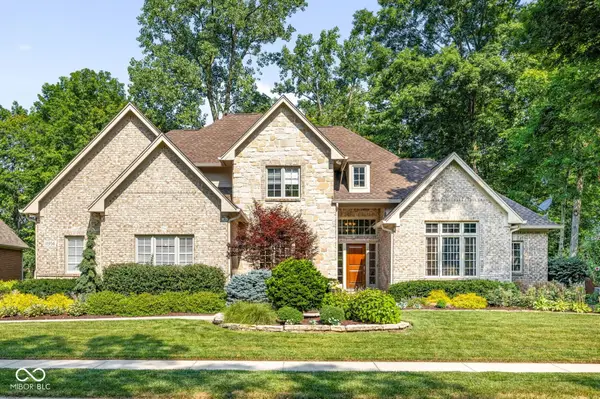 $1,100,000Active5 beds 5 baths6,541 sq. ft.
11956 Eastwick Circle, Carmel, IN 46033
MLS# 22114594Listed by: PENDULA GROUP, LLC - New
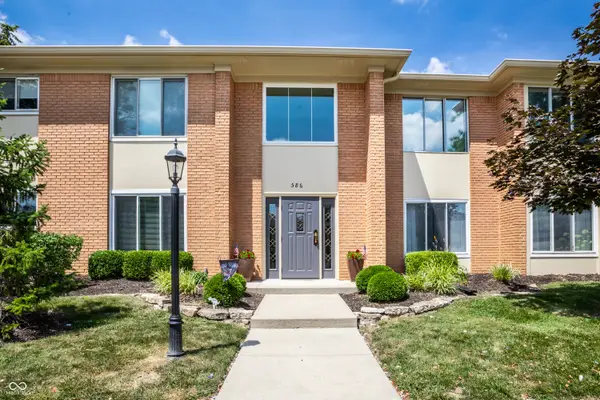 $193,000Active2 beds 1 baths1,156 sq. ft.
586 Hunters Drive #APT D, Carmel, IN 46032
MLS# 22111639Listed by: F.C. TUCKER COMPANY 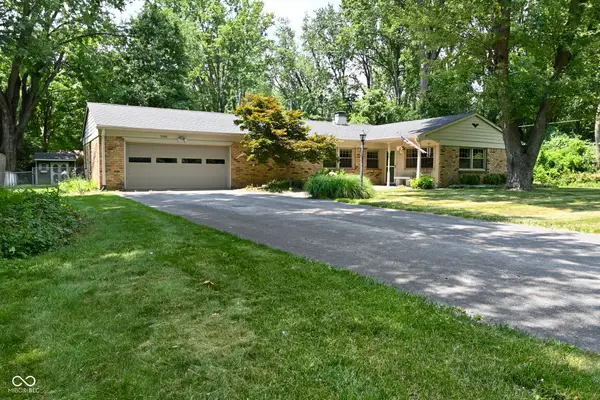 $325,000Pending3 beds 2 baths1,438 sq. ft.
9880 Chesterton Drive, Carmel, IN 46280
MLS# 22114502Listed by: KELLER WILLIAMS INDY METRO PARTNERS- New
 $925,000Active5 beds 5 baths5,709 sq. ft.
3650 W 141st Street, Carmel, IN 46074
MLS# 22114427Listed by: FERRIS PROPERTY GROUP


Protect your home and budget from life's surprises with an Assurant Home Warranty, backed by a partner that supports you through every step of homeownership. Explore Plans.
©2026 Century 21 Real Estate LLC. All rights reserved. CENTURY 21®, the CENTURY 21 Logo and C21® are service marks owned by Century 21 Real Estate LLC. Century 21 Real Estate LLC fully supports the principles of the Fair Housing Act and the Equal Opportunity Act. Each office is independently owned and operated. Listing information is deemed reliable but not guaranteed accurate.