14327 Klingensmith Boulevard, Carmel, IN 46033
Local realty services provided by:CENTURY 21 Scheetz
14327 Klingensmith Boulevard,Carmel, IN 46033
$675,000
- 3 Beds
- 3 Baths
- - sq. ft.
- Single family
- Sold
Listed by: michael johnson
Office: encore sotheby's international
MLS#:22101577
Source:IN_MIBOR
Sorry, we are unable to map this address
Price summary
- Price:$675,000
About this home

This three bedroom, three bath ranch-style home, in highly sought after Cherry Creek Estates, offers a sophisticated blend of open-concept living and a quiet, wooded setting while remaining minutes away from shopping, dining, and local amenities. With extensive recent mechanical and aesthetic updates, the residence is designed for both comfort and effortless entertaining. The heart of the home is an expansive great room, anchored by a gas fireplace which flows naturally into an adjacent hearth room and eat-in kitchen. Wrapped by large windows, this space invites the outdoors in and provides direct access to the private rear patio. If you enjoy cooking, the spacious kitchen includes stained cabinetry, a center island, breakfast bar, double ovens and a new 36" induction cooktop. The main-floor primary suite serves as a true retreat, recently elevated by a comprehensive bathroom renovation, including a dual vanity and a modern, oversized walk-in shower. The finished lower level significantly expands the living footprint, offering a large, comfortable family room, private third bedroom for guests and a full third bathroom, and, ample storage and flexible space for a gym or hobbies....
Contact an agent
Home facts
- Year built:2011
- Listing ID #:22101577
- Added:58 day(s) ago
- Updated:July 12, 2026 at 07:30 AM
Rooms and interior
- Bedrooms:3
- Total bathrooms:3
- Full bathrooms:3
- Flooring:Hardwood Floors
- Dining Description:Breakfast Room, Dining Combo/Great Room
- Kitchen Description:Dishwasher, Disposal, Double Oven, Electric Cooktop, Microwave Hood
- Basement:Yes
- Basement Description:Basement, Finished, Finished Ceiling, Finished Walls, Full, Storage Space
Heating and cooling
- Cooling:Central Electric
- Heating:Forced Air
- Central air:Yes
Structure and exterior
- Year built:2011
- Lot Features:Cul-De-Sac, Mature Trees
- Construction Materials:Brick, Vinyl Siding
- Foundation Description:Concrete Perimeter
Schools
- High school:Carmel High School
- Middle school:Clay Middle School
- Elementary school:Prairie Trace Elementary School
Utilities
- Water:Public Water
Finances and disclosures
- Price:$675,000
Features and amenities
- Appliances:Water Softener Owned
- Amenities:Sump Pump, Wood Work Painted
- Pool features:Pool
Parking
- Garage:Yes
- Garage spaces:2
New listings near 14327 Klingensmith Boulevard
- Open Sun, 1 to 3pmNew
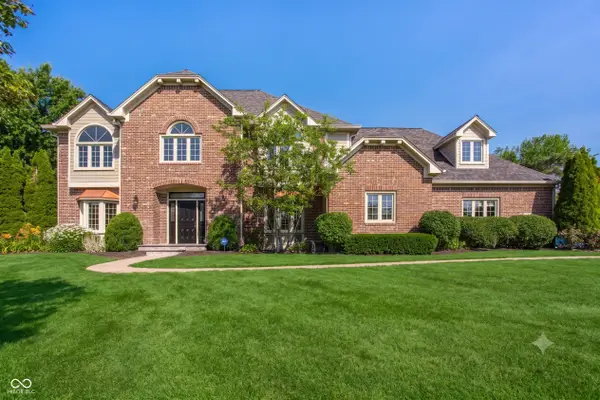 $1,150,000Active5 beds 4 baths4,846 sq. ft.
12448 Glendurgan, Carmel, IN 46032
MLS# 22113401Listed by: F.C. TUCKER COMPANY - New
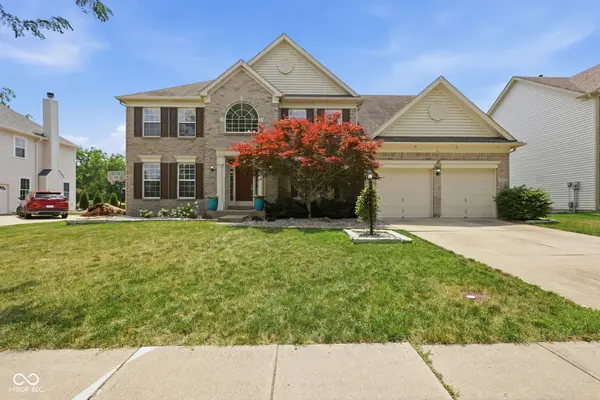 $762,500Active4 beds 4 baths4,582 sq. ft.
5729 Fairbourne Court, Carmel, IN 46033
MLS# 22113336Listed by: KELLER WILLIAMS INDPLS METRO N - New
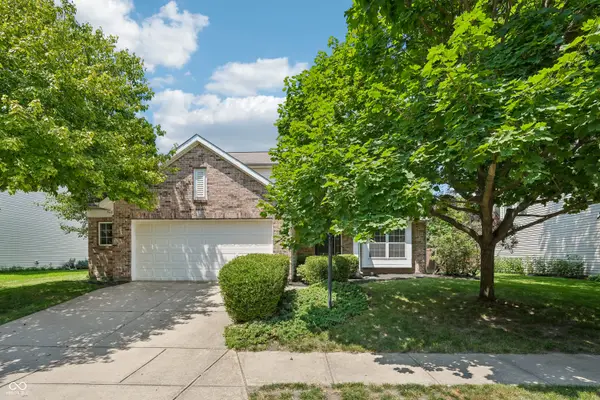 $425,000Active4 beds 3 baths2,242 sq. ft.
5868 E 126th Street, Carmel, IN 46033
MLS# 22113385Listed by: COMPASS INDIANA, LLC - New
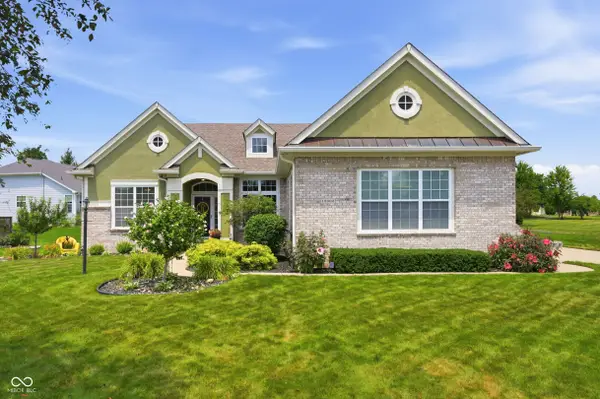 $680,000Active4 beds 3 baths6,131 sq. ft.
12902 Tuscany Boulevard, Carmel, IN 46032
MLS# 22112155Listed by: FERRIS PROPERTY GROUP - Open Sun, 12 to 2pmNew
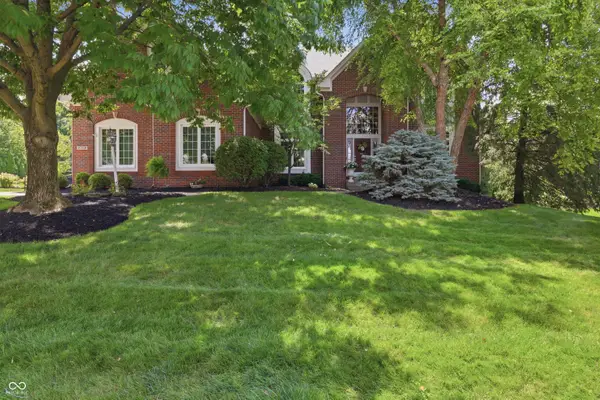
 $956,000Active5 beds 5 baths4,946 sq. ft.
2729 Joshua Drive, Carmel, IN 46033
MLS# 22112234Listed by: CENTURY 21 SCHEETZ - New
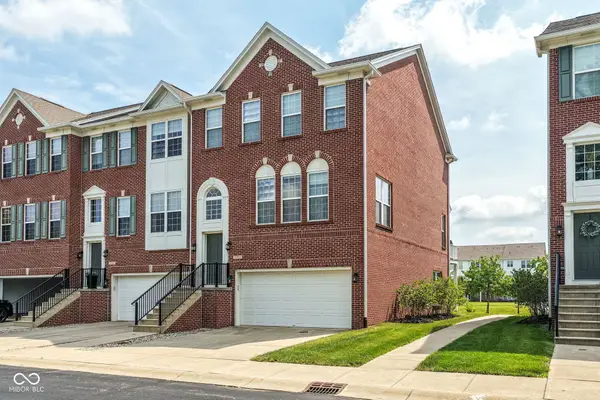 $450,000Active3 beds 4 baths2,458 sq. ft.
11765 Harvard Lane, Carmel, IN 46032
MLS# 22111815Listed by: CIRCLE REAL ESTATE - New
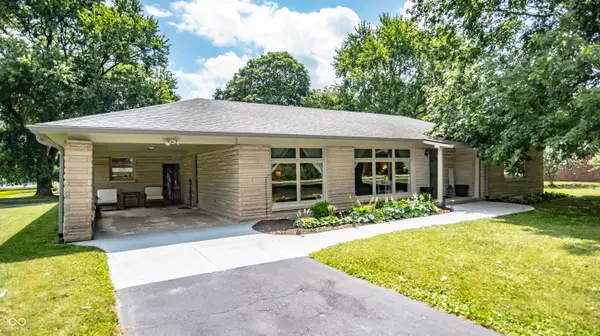 $390,000Active3 beds 2 baths2,299 sq. ft.
9895 Haverstick Road, Carmel, IN 46280
MLS# 22112746Listed by: F.C. TUCKER COMPANY - Open Sun, 12 to 2pmNew
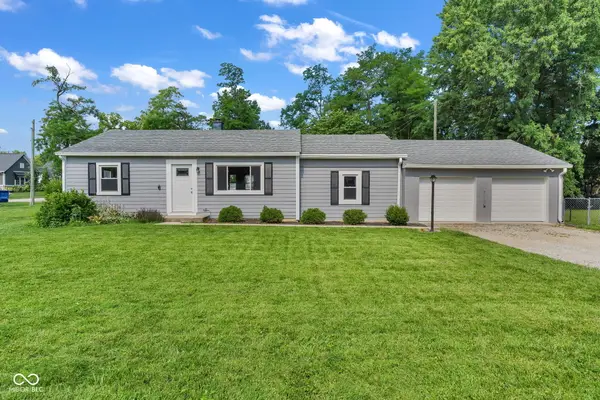 $400,000Active3 beds 1 baths1,094 sq. ft.
840 Oswego Road, Carmel, IN 46032
MLS# 22113195Listed by: E-ROCKS REAL ESTATE - New
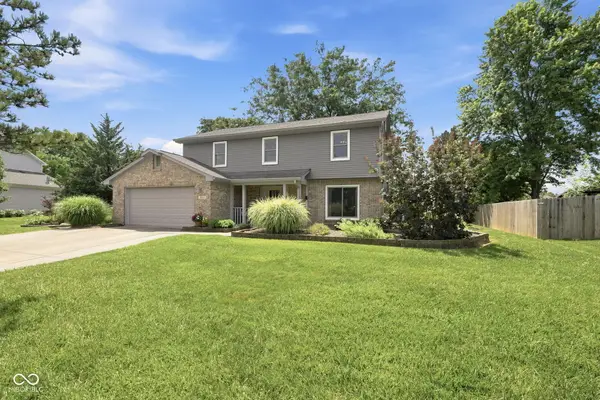 $400,000Active4 beds 3 baths1,924 sq. ft.
15017 Horseshoe Drive, Carmel, IN 46033
MLS# 22109000Listed by: EPIQUE INC - New
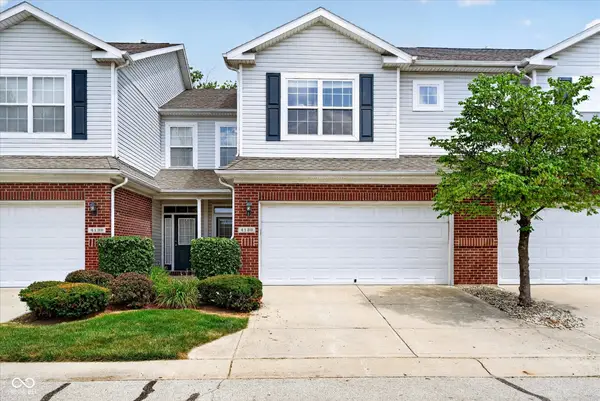 $299,000Active3 beds 3 baths1,684 sq. ft.
4132 Much Marcle Drive, Zionsville, IN 46077
MLS# 22112594Listed by: COMPASS INDIANA, LLC


Protect your home and budget from life's surprises with an Assurant Home Warranty, backed by a partner that supports you through every step of homeownership. Explore Plans.
©2026 Century 21 Real Estate LLC. All rights reserved. CENTURY 21®, the CENTURY 21 Logo and C21® are service marks owned by Century 21 Real Estate LLC. Century 21 Real Estate LLC fully supports the principles of the Fair Housing Act and the Equal Opportunity Act. Each office is independently owned and operated. Listing information is deemed reliable but not guaranteed accurate.