
14469 Arnett Drive, Carmel, IN 46033
Local realty services provided by:CENTURY 21 Scheetz
14469 Arnett Drive,Carmel, IN 46033
$855,000
- 6 Beds
- 6 Baths
- - sq. ft.
- Single family
- Sold
Listed by: michelle yi
Office: states first realty
MLS#:22116163
Source:IN_MIBOR | Licensed in Indiana
Sorry, we are unable to map this address
Price summary
- Price:$855,000
About this home
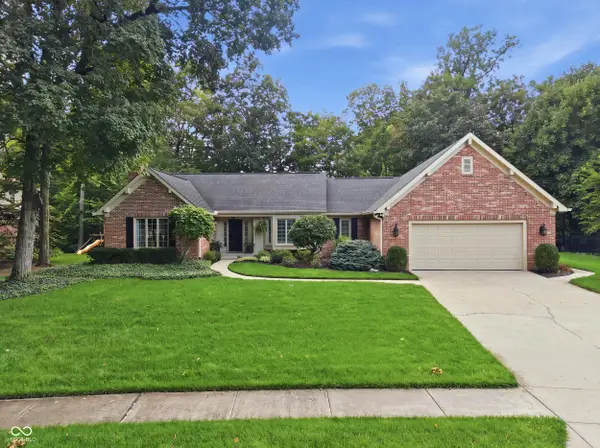
Gorgeous house 6 bedrooms, 5.5 bathrooms! The open-concept Soar 2- story in great room filled with natural light, Dual staircase! office with full bath is perfect for in-law suite! You will love the chef's dream kitchen plus a dedicated bar area with wine storage. Just off the 3-car garage entry, you'll find a smartly designed drop zone with lockers, a bench, and a tucked-away workstation perfect for remote work, organizing schedules, or homework central! A bright sunroom and formal dining room, the spacious primary suite features a spa-like bath, a generous walk-in closet, and convenient access to the laundry room. Three additional bedrooms, each with direct bathroom access and great closet space, Covered porch overlooking the private tree lined backyard! Full finished garden basement w/6-bedroom & full bath and with 4daylight windows to let sunshine in! Sprinkler system installed, $15,000 blinds. New Carpet 2026! New water heater 2026. community pool & Basketball Court. minutes from local shopping, dining! Carmel's top-rated school system!...
Contact an agent
Home facts
- Year built:2017
- Subdivision & Development:Ridge At The Legacy
- Listing ID #:22116163
- Added:42 day(s) ago
- Updated:September 04, 2026 at 06:58 AM
Rooms and interior
- Bedrooms:6
- Total bathrooms:6
- Full bathrooms:5
- Half bathrooms:1
- Dining Description:Breakfast Room, Formal Dining Room
- Kitchen Description:Dishwasher, Disposal, Gas Oven, Microwave Hood, Refrigerator
- Basement:Yes
- Basement Description:Basement, Ceiling - 9+ feet, Finished
Heating and cooling
- Cooling:Central Electric
- Heating:Forced Air
- Central air:Yes
Structure and exterior
- Year built:2017
- Lot Features:Sidewalks, Storm Sewer
- Construction Materials:Brick, Cement Siding
- Exterior Features:Sprinkler System
- Foundation Description:Concrete Perimeter
Utilities
- Water:Public Water
Finances and disclosures
- Price:$855,000
Features and amenities
- Appliances:Refrigerator, Smoke Alarm, Washer
- Laundry features:Dryer, Washer
- Amenities:Sump Pump, Wood Work Painted
Parking
- Parking description:Keyless Entry
- Garage:Yes
- Garage spaces:3
New listings near 14469 Arnett Drive
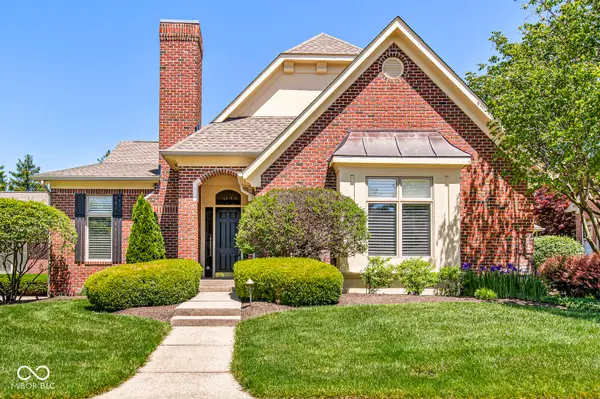 $824,900Active3 beds 4 baths3,516 sq. ft.
350 Millridge Drive, Carmel, IN 46290
MLS# 22095796Listed by: GB LANDRIGAN & COMPANY- Open Sat, 5 to 7pmNew
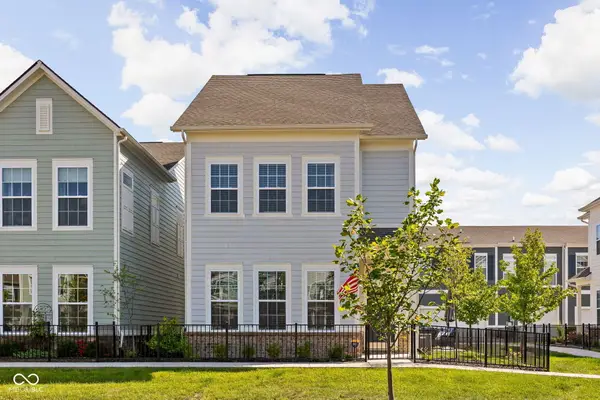 $510,000Active3 beds 3 baths1,885 sq. ft.
576 Steinbeck Place, Carmel, IN 46032
MLS# 22117723Listed by: BERKSHIRE HATHAWAY HOMESERVICES - Open Sat, 1 to 3pmNew
 $840,000Active5 beds 3 baths3,482 sq. ft.
15141 Kampen Circle, Carmel, IN 46033
MLS# 22123085Listed by: F.C. TUCKER COMPANY - New
 $599,000Active4 beds 3 baths3,723 sq. ft.
4764 Briarwood Trace, Carmel, IN 46033
MLS# 22124272Listed by: BEYCOME BROKERAGE REALTY LLC - New
 $360,000Active4 beds 2 baths1,772 sq. ft.
10461 Woodlawn Drive, Carmel, IN 46280
MLS# 22124278Listed by: AUSTIN BROWN REALTY GROUP - Open Sat, 2 to 4pmNew
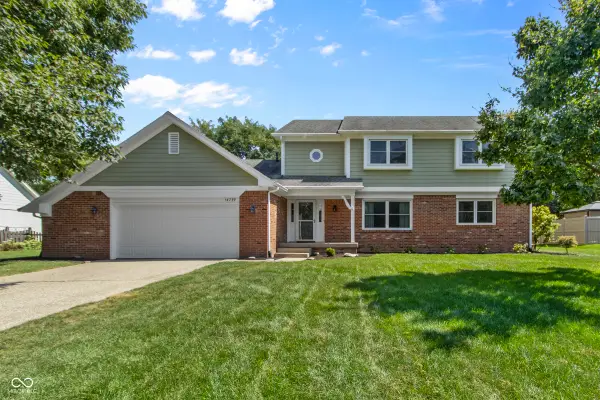 $559,900Active4 beds 3 baths2,662 sq. ft.
14739 Adios Pass, Carmel, IN 46032
MLS# 22123573Listed by: COLDWELL BANKER - KAISER - New
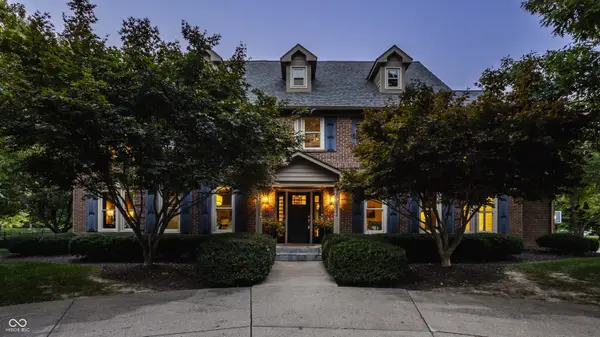 $1,075,000Active4 beds 5 baths5,336 sq. ft.
3570 Larkspur Lane, Carmel, IN 46032
MLS# 22124068Listed by: COMPASS INDIANA, LLC - New
 $350,000Active0.87 Acres
11544 Larkspur Lane, Carmel, IN 46032
MLS# 22124091Listed by: COMPASS INDIANA, LLC - New
 $565,000Active2 beds 2 baths2,618 sq. ft.
12360 Saint Armands, Carmel, IN 46033
MLS# 22121999Listed by: RE/MAX ELITE PROPERTIES - New
 $630,000Active3 beds 2 baths3,656 sq. ft.
524 Tulip Poplar Crest, Carmel, IN 46033
MLS# 22123238Listed by: COMPASS INDIANA, LLC


Protect your home and budget from life's surprises with an Assurant Home Warranty, backed by a partner that supports you through every step of homeownership. Explore Plans.
©2026 Century 21 Real Estate LLC. All rights reserved. CENTURY 21®, the CENTURY 21 Logo and C21® are service marks owned by Century 21 Real Estate LLC. Century 21 Real Estate LLC fully supports the principles of the Fair Housing Act and the Equal Opportunity Act. Each office is independently owned and operated. Listing information is deemed reliable but not guaranteed accurate.