
15519 Mystic Rock Drive, Carmel, IN 46033
Local realty services provided by:CENTURY 21 Scheetz
15519 Mystic Rock Drive,Carmel, IN 46033
$565,000
- 3 Beds
- 3 Baths
- 2,418 sq. ft.
- Single family
- Pending
Listed by: mike deck
Office: berkshire hathaway home
MLS#:22093571
Source:IN_MIBOR
Price summary
- Price:$565,000
- Price per sq. ft.:$233.66
About this home
Enjoy an easy, low-maintenance lifestyle in The Bridgewater Club in a home designed for both comfort and connection. With main-level living, an open-concept layout, a private office, and inviting indoor-outdoor spaces, this 3 bedroom, 3 full bath home offers the kind of flexibility that fits both quiet everyday routines and effortless entertaining. The kitchen, dining area, and living room flow together in a way that feels open yet comfortable, creating a natural gathering space at the heart of the home, anchored by a large center island for everyday living and casual conversation. Just off the main living area, the sun room brings in beautiful light and offers a relaxed spot to unwind, with direct access to the back patio and pergola for easy outdoor entertaining. An office off the entry provides a quiet place to work or recharge, while the loft-style third bedroom adds flexibility for guests or additional living space. The primary suite feels bright and peaceful, with three large windows and double doors opening to the bath. Lawn care is included with the HOA for true low-maintenance living. In Bridgewater, you can enjoy golf, walking trails, tennis, pickleball, fitness, clubhouse dining, and community events, all just a short golf cart ride away....
Contact an agent
Home facts
- Year built:2010
- Listing ID #:22093571
- Added:110 day(s) ago
- Updated:July 29, 2026 at 08:34 AM
Rooms and interior
- Bedrooms:3
- Total bathrooms:3
- Full bathrooms:3
- Flooring:Hardwood Floors
- Dining Description:Dining Combo/Great Room
- Kitchen Description:Dishwasher, Disposal, Double Oven, Electric Cooktop, Microwave, Refrigerator
- Living area:2,418 sq. ft.
Heating and cooling
- Cooling:Central Electric
- Heating:Forced Air
- Central air:Yes
Structure and exterior
- Year built:2010
- Building area:2,418 sq. ft.
- Lot area:0.2 Acres
- Lot Features:Cul-De-Sac, Sidewalks
- Architectural Style:Ranch
- Construction Materials:Brick
- Exterior Features:Fire Pit, Tennis Community
- Foundation Description:Slab
Schools
- High school:Westfield High School
- Middle school:Westfield Middle School
Utilities
- Water:Public Water
Finances and disclosures
- Price:$565,000
- Price per sq. ft.:$233.66
Features and amenities
- Appliances:Microwave, Refrigerator, Smoke Alarm
- Amenities:Attic Access
Parking
- Parking description:Finished Garage, Keyless Entry, Service Door
- Garage:Yes
- Garage spaces:2
New listings near 15519 Mystic Rock Drive
- New
 $399,900Active3 beds 3 baths2,300 sq. ft.
11817 Harvard, Carmel, IN 46032
MLS# 22116968Listed by: RE/MAX ADVANCED REALTY - New
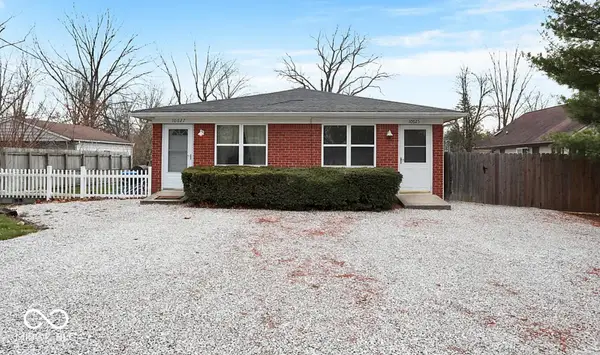 $375,000Active-- beds -- baths
10625 Mcpherson Street, Carmel, IN 46280
MLS# 22115816Listed by: BERKSHIRE HATHAWAY HOME - New
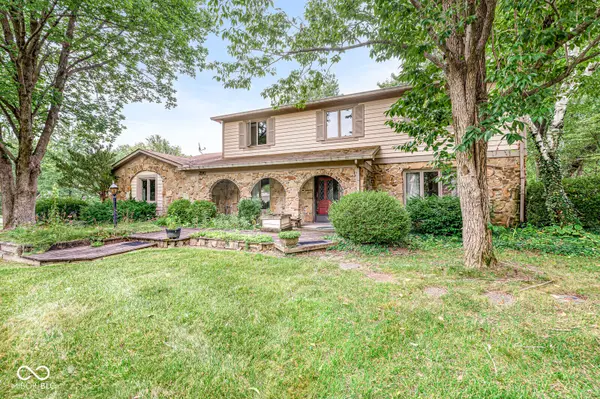 $350,000Active5 beds 3 baths2,881 sq. ft.
296 Ironwood Court, Carmel, IN 46033
MLS# 22115855Listed by: EXP REALTY LLC - New
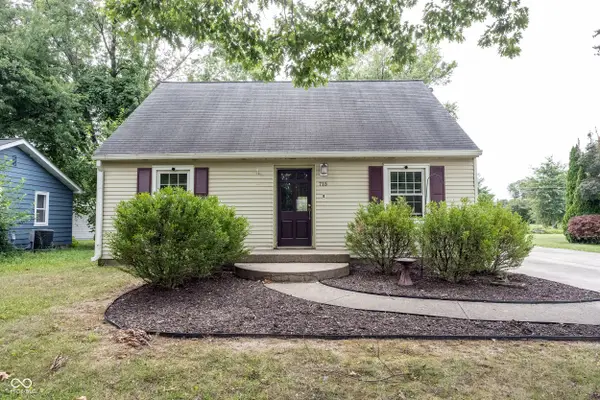 $345,000Active3 beds 1 baths1,792 sq. ft.
715 Homewood Drive, Carmel, IN 46280
MLS# 22116492Listed by: KELLER WILLIAMS INDY METRO NE - New
 $450,000Active4 beds 3 baths2,950 sq. ft.
1226 Bentley Way, Carmel, IN 46032
MLS# 22114508Listed by: @PROPERTIES - New
 $1,450,000Active6 beds 5 baths5,245 sq. ft.
15648 Hawks Way, Carmel, IN 46033
MLS# 22113580Listed by: REAL BROKER, LLC - New
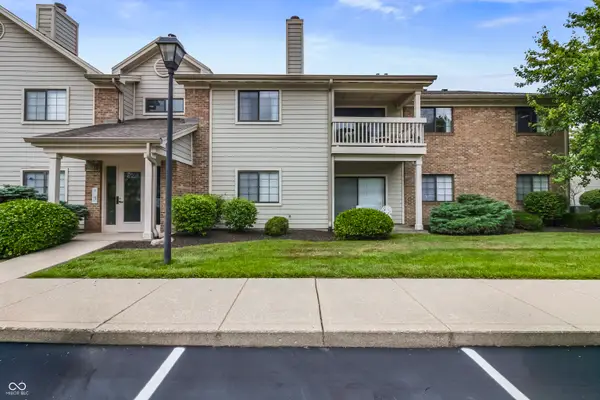 $250,000Active3 beds 2 baths1,379 sq. ft.
931 Wickham Court #207, Carmel, IN 46032
MLS# 22116100Listed by: KELLER WILLIAMS INDPLS METRO N - New
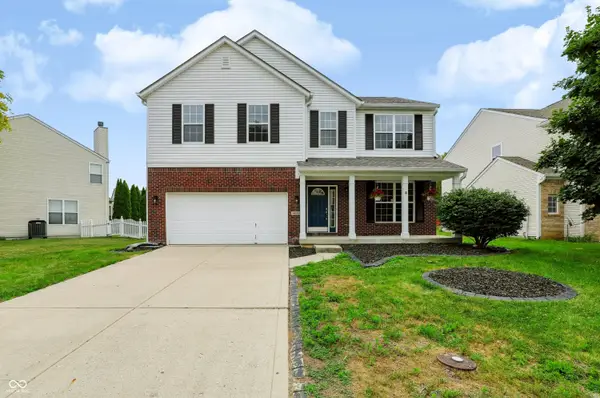 $504,500Active4 beds 3 baths2,186 sq. ft.
14533 Baldwin Ln Lane, Carmel, IN 46032
MLS# 22116129Listed by: TYLER KNOWS REAL ESTATE LLC - New
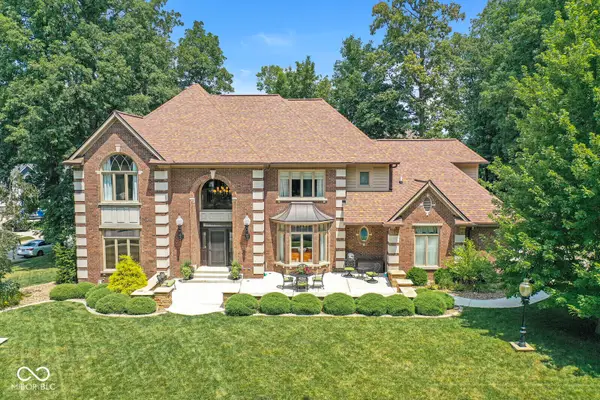 $950,000Active4 beds 5 baths5,781 sq. ft.
2842 Jeremy Court, Carmel, IN 46033
MLS# 22115761Listed by: EXP REALTY LLC - New
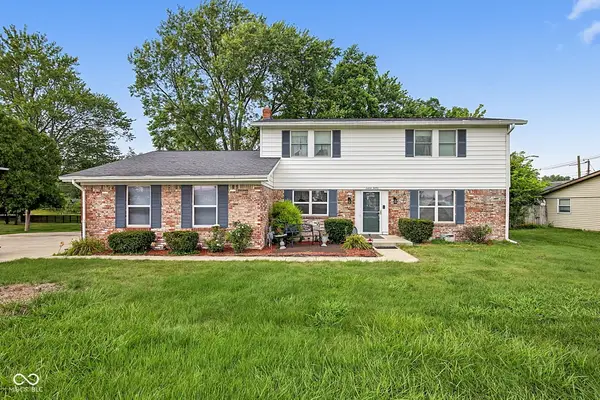 $425,000Active4 beds 3 baths2,022 sq. ft.
760 E City Center Drive, Carmel, IN 46032
MLS# 22114722Listed by: REAL BROKER, LLC


Protect your home and budget from life's surprises with an Assurant Home Warranty, backed by a partner that supports you through every step of homeownership. Explore Plans.
©2026 Century 21 Real Estate LLC. All rights reserved. CENTURY 21®, the CENTURY 21 Logo and C21® are service marks owned by Century 21 Real Estate LLC. Century 21 Real Estate LLC fully supports the principles of the Fair Housing Act and the Equal Opportunity Act. Each office is independently owned and operated. Listing information is deemed reliable but not guaranteed accurate.