1980 Hill Valley Court, Carmel, IN 46280
Local realty services provided by:CENTURY 21 Scheetz
1980 Hill Valley Court,Carmel, IN 46280
$690,000
- 4 Beds
- 4 Baths
- 4,013 sq. ft.
- Single family
- Active
Upcoming open houses
- Sat, Sep 1901:00 pm - 03:00 pm
Listed by: shamika myers
Office: f.c. tucker company
MLS#:22124916
Source:IN_MIBOR | Licensed in Indiana
Price summary
- Price:$690,000
- Price per sq. ft.:$171.94
About this home
BEAUTIFUL 4-bedroom, 3.5-bath sanctuary in Carmel's highly desirable Orchard Estates, featuring an all-electric high-efficiency geothermal energy. The main level offers a light-filled open floor plan with engineered hardwood floors, a cozy gas fireplace, with convenient motorized electric blinds. Primary suite includes 2 walk in closets. Fully finished walkout basement serves as a complete living suite equipped with a full stainless-steel kitchen, dedicated washer/dryer, and a flexible extra room perfect for a guest bedroom or home office. Out back, entertain or relax on the massive 40x16 deck overlooking a peaceful pond, while the 2-car garage includes custom floor-to-ceiling built-in cabinetry for extra storage. All appliances, window coverings, and laundry units included. Close to everything Carmel/Indy has to offer, this home has it all!
Contact an agent
Home facts
- Year built:1992
- Subdivision & Development:Orchard Estates
- Listing ID #:22124916
- Added:1 day(s) ago
- Updated:September 17, 2026 at 09:49 PM
Rooms and interior
- Bedrooms:4
- Total bathrooms:4
- Full bathrooms:3
- Half bathrooms:1
- Dining Description:Breakfast Room, Dining Combo/Kitchen
- Kitchen Description:Dishwasher, Disposal, Electric Oven, Microwave, Refrigerator
- Basement:Yes
- Basement Description:Basement, Finished, Finished Ceiling, Finished Walls, Full, Walk-Out Access
- Living area:4,013 sq. ft.
Heating and cooling
- Cooling:Geothermal, Heat Pump
- Heating:Electric, Geothermal, Heat Pump
Structure and exterior
- Year built:1992
- Building area:4,013 sq. ft.
- Lot area:0.45 Acres
- Lot Features:Cul-De-Sac
- Construction Materials:Brick, Wood Brick
- Exterior Features:Storage Shed
- Foundation Description:Block
Schools
- High school:Carmel High School
Utilities
- Water:Public Water
Finances and disclosures
- Price:$690,000
- Price per sq. ft.:$171.94
Features and amenities
- Appliances:Microwave, Refrigerator, Washer
- Laundry features:Dryer, Washer
Parking
- Garage:Yes
- Garage spaces:2
New listings near 1980 Hill Valley Court
- New
 $1,600,000Active5 beds 6 baths4,775 sq. ft.
10415 Westfield Boulevard, Carmel, IN 46280
MLS# 22126772Listed by: EXP REALTY, LLC - Open Sun, 1 to 3pmNew
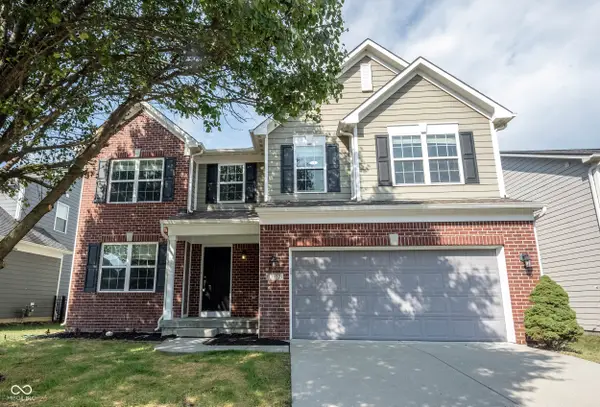 $489,900Active4 beds 3 baths2,059 sq. ft.
13672 Sunnyvale, Carmel, IN 46074
MLS# 22125166Listed by: KELLER WILLIAMS INDY METRO NE - New
 $1,450,000Active6 beds 6 baths8,000 sq. ft.
10598 Coppergate Drive, Carmel, IN 46032
MLS# 22126380Listed by: BERKSHIRE HATHAWAY HOME - New
 $475,000Active2 beds 2 baths1,743 sq. ft.
15471 Mystic Rock Drive, Carmel, IN 46033
MLS# 22126522Listed by: BERKSHIRE HATHAWAY HOME - New
 $495,000Active4 beds 3 baths2,092 sq. ft.
11830 N Gray Road, Carmel, IN 46033
MLS# 22126568Listed by: AMR REAL ESTATE LLC - New
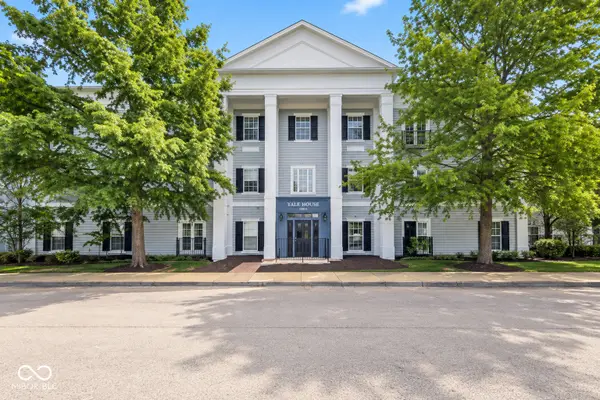 $259,000Active2 beds 2 baths1,205 sq. ft.
12863 Tradd Street #1C, Carmel, IN 46032
MLS# 22126612Listed by: THE STEWART HOME GROUP - New
 $700,000Active5 beds 4 baths4,024 sq. ft.
14110 Welford Way, Carmel, IN 46032
MLS# 22121985Listed by: F.C. TUCKER COMPANY - Open Sun, 1 to 3pmNew
 $1,274,900Active4 beds 4 baths5,602 sq. ft.
12626 Meeting House Road, Carmel, IN 46032
MLS# 22126277Listed by: F.C. TUCKER COMPANY - Open Sat, 2 to 4pmNew
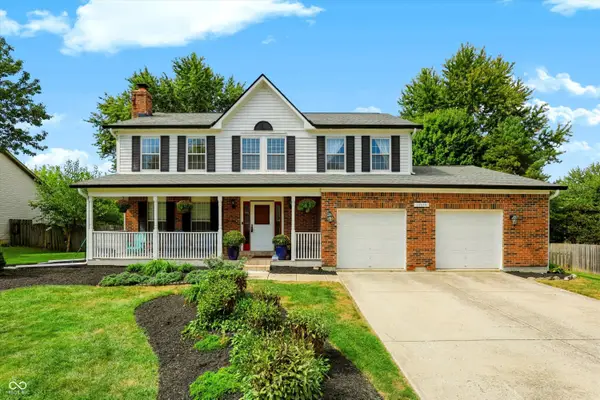
 $469,900Active4 beds 3 baths3,077 sq. ft.
14618 Shadow Lakes Drive E, Carmel, IN 46032
MLS# 22126387Listed by: CENTURY 21 SCHEETZ


Protect your home and budget from life's surprises with an Assurant Home Warranty, backed by a partner that supports you through every step of homeownership. Explore Plans.
©2026 Century 21 Real Estate LLC. All rights reserved. CENTURY 21®, the CENTURY 21 Logo and C21® are service marks owned by Century 21 Real Estate LLC. Century 21 Real Estate LLC fully supports the principles of the Fair Housing Act and the Equal Opportunity Act. Each office is independently owned and operated. Listing information is deemed reliable but not guaranteed accurate.