
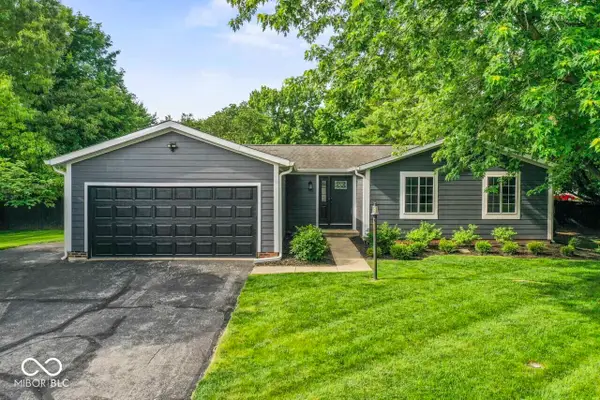
2647 Highmount Court, Carmel, IN 46033
Local realty services provided by:CENTURY 21 Scheetz
2647 Highmount Court,Carmel, IN 46033
$567,000
- 4 Beds
- 4 Baths
- 3,365 sq. ft.
- Single family
- Active
Listed by: patricia parsons
Office: keller williams indpls metro n
MLS#:22133801
Source:IN_MIBOR | Licensed in Indiana
Price summary
- Price:$567,000
- Price per sq. ft.:$154.37
About this home
Welcome Home to 2647 High Mount Court, Carmel, IN. Discover quality craftsmanship, premium updates, and exceptional versatility in this turn-key Carmel residence. Nestled on a quiet court, this home seamlessly combines high-end modern renovations with a layout designed for effortless living and top-tier entertaining. High End Flooring: Modern Luxury Vinyl Tile (LVT) flooring installed across the main level (2021 & 2026). Gourmet Kitchen Remodel (2024): Complete chef's transformation featuring custom cabinetry, granite countertops, updated cooktop and vent hood addition, plus all-new appliances. Custom Built-Ins: Elegant custom built-in bookcase in the main family room, paired with a custom drop-zone coat rack and shoe cubby directly off the garage entryway. Flexible Accommodations: 3 main level/upper bedrooms with ample natural light and generous closet storage. Finished Pub-Style Basement & Flex Space. Wrapped in warm, rustic knotty pine, the 2020 custom finished lower level serves as the ultimate entertaining retreat and versatile living hub. Custom Wet Bar & Lounge: Outfitted with a wet bar, built-in dishwasher, and cozy gas fireplace. Versatile 4th Room: Flexible room designed for a 4th bedroom, dedicated home office, or exercise/craft room. Lower Level Full Bath: Dedicated full bathroom adding total function to the basement level. Minutes away from top-rated Carmel schools, major thoroughfares, and an array of shopping, dining, and grocery hubs, delivering pure everyday convenience....
Contact an agent
Home facts
- Year built:2010
- Subdivision & Development:Yorktown Woods
- Listing ID #:22133801
- Added:1 day(s) ago
- Updated:October 30, 2026 at 01:55 PM
Rooms and interior
- Bedrooms:4
- Total bathrooms:4
- Full bathrooms:3
- Half bathrooms:1
- Dining Description:Breakfast Room, Formal Dining Room, Separate Room
- Kitchen Description:Dishwasher, Disposal, Double Oven, Electric Oven, Gas Cooktop, Microwave, Oven, Refrigerator
- Basement:Yes
- Basement Description:Basement
- Living area:3,365 sq. ft.
Heating and cooling
- Cooling:Central Electric
- Heating:Forced Air
- Central air:Yes
Structure and exterior
- Year built:2010
- Building area:3,365 sq. ft.
- Lot area:0.14 Acres
- Construction Materials:Brick
- Foundation Description:Block
Schools
- High school:Carmel High School
Utilities
- Water:Public Water
Finances and disclosures
- Price:$567,000
- Price per sq. ft.:$154.37
Features and amenities
- Appliances:Gas Cooktop, Microwave, Refrigerator, Water Heater, Water Softener Owned
Parking
- Garage:Yes
- Garage spaces:3
New listings near 2647 Highmount Court
- Coming Soon
 $400,000Coming Soon3 beds 2 baths1,600 sq. ft.
11346 Wood Creek Drive, Carmel, IN 46033
MLS# 22106674Listed by: REAL BROKER, LLC - Coming Soon
 $449,000Coming Soon3 beds 3 baths1,890 sq. ft.
4017 Rolling Springs Drive, Carmel, IN 46033
MLS# 22132852Listed by: F.C. TUCKER COMPANY - Coming Soon
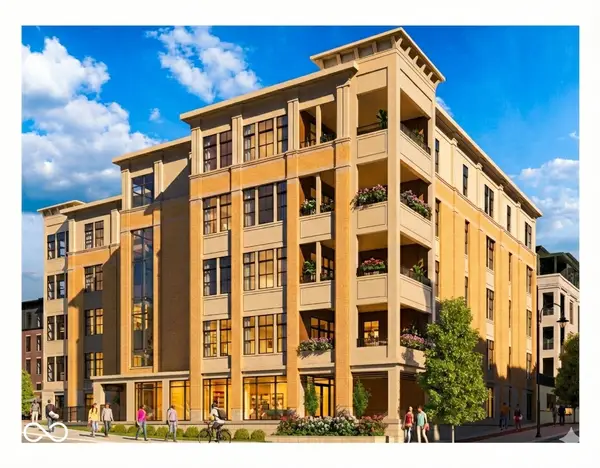 $1,925,000Coming Soon2 beds 3 baths2,388 sq. ft.
607 Veterans Way #302, Carmel, IN 46032
MLS# 22121167Listed by: CIRCLE REAL ESTATE - Coming Soon
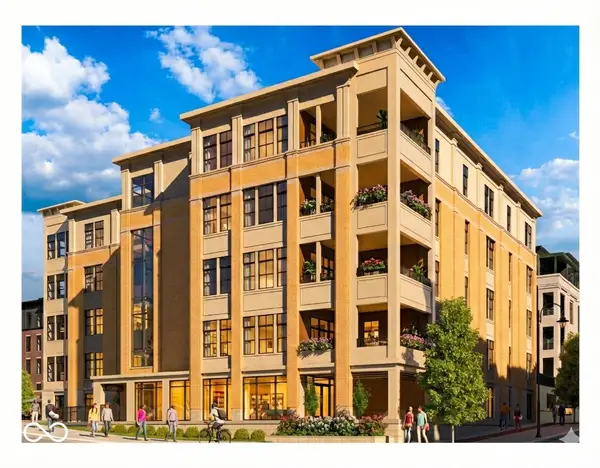 $1,900,000Coming Soon2 beds 3 baths2,388 sq. ft.
607 Veterans Way #202, Carmel, IN 46032
MLS# 22121173Listed by: CIRCLE REAL ESTATE - Coming Soon
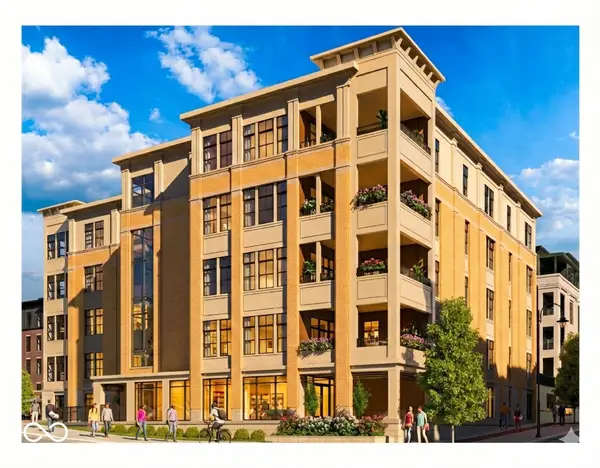 $1,975,000Coming Soon2 beds 3 baths2,388 sq. ft.
607 Veterans Way #402, Carmel, IN 46032
MLS# 22121204Listed by: CIRCLE REAL ESTATE - Coming Soon
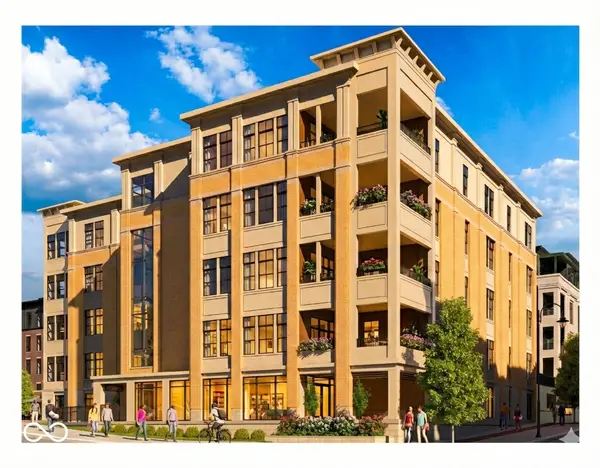 $1,875,000Coming Soon2 beds 3 baths2,255 sq. ft.
607 Veterans Way #403, Carmel, IN 46032
MLS# 22121209Listed by: CIRCLE REAL ESTATE - Coming Soon
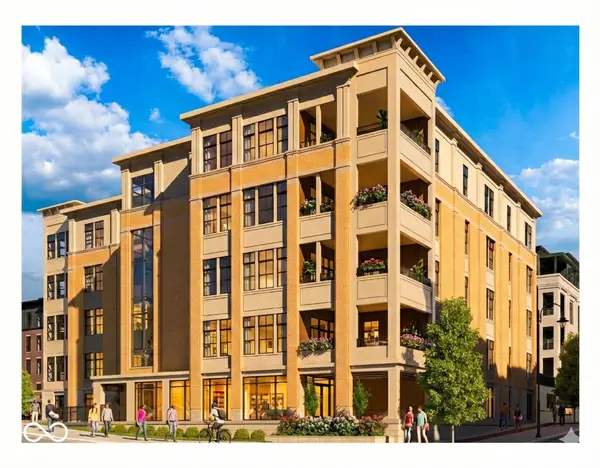 $1,925,000Coming Soon2 beds 3 baths2,255 sq. ft.
607 Veterans Way #503, Carmel, IN 46032
MLS# 22121215Listed by: CIRCLE REAL ESTATE 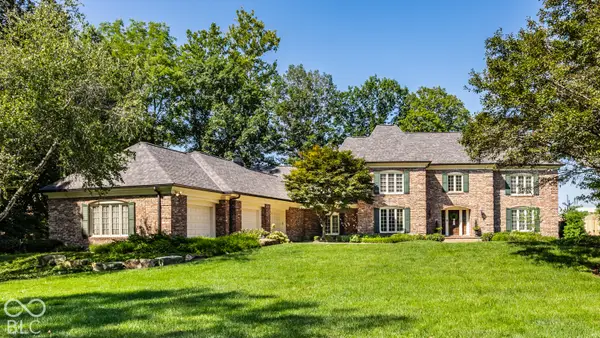 $1,500,000Pending5 beds 6 baths7,326 sq. ft.
13544 Brentwood Lane, Carmel, IN 46033
MLS# 22133430Listed by: COMPASS INDIANA, LLC- New
 $1,350,000Active5 beds 6 baths5,898 sq. ft.
2990 Winterset Drive, Carmel, IN 46032
MLS# 22134009Listed by: INDY'S PERFORMANCE TEAM REALTY


Protect your home and budget from life's surprises with an Assurant Home Warranty, backed by a partner that supports you through every step of homeownership. Explore Plans.
©2026 Century 21 Real Estate LLC. All rights reserved. CENTURY 21®, the CENTURY 21 Logo and C21® are service marks owned by Century 21 Real Estate LLC. Century 21 Real Estate LLC fully supports the principles of the Fair Housing Act and the Equal Opportunity Act. Each office is independently owned and operated. Listing information is deemed reliable but not guaranteed accurate.