3015 Kindiwa Court, Carmel, IN 46033
Local realty services provided by:CENTURY 21 Scheetz
Listed by: paula smith, melissa smith
Office: smith family realty
MLS#:22127349
Source:IN_MIBOR | Licensed in Indiana
Price summary
- Price:$524,900
- Price per sq. ft.:$159.88
About this home
This one may check all the boxes!! Beautiful 3 bedroom, 2.5 bath ranch home with loft, finished basement and screened porch on cul-de-sac plus 3 car attached garage on a .64 acre lot including a fully fenced, private w/mature trees backyard in Carmel! Split open floorplan with soaring vaulted ceilings in the main floor living areas and new waterproof laminate floors in the great room, dining room, primary bedroom and basement. Main floor boasts all three bedrooms, great room, dining room and updated kitchen overlooking the hearth room with gas log fireplace & the breakfast room. Hearth room opens to the screened porch (15X12) for more space to enjoy an Indiana evening! The primary suite has dual sinks, full shower, whirlpool tub, toilet room and walk in closet. Need more space - the upstairs loft w/closet offers additional living area that could also be a 4th bedroom. The finished basement provides perfect recreational space to include a wet bar with bar refrigerator and a 1/2 bathroom. In addition to the screened porch, this home also has a paver patio off the breakfast room which leads to the very spacious fully fenced backyard that is tree lined. Just minutes from Keystone/465 - easy access to everything along with Carmel Clay Schools. Ready to claim your slice of Carmel charm? Schedule a showing today!...
Contact an agent
Home facts
- Year built:1995
- Subdivision & Development:Shadybrook
- Listing ID #:22127349
- Added:1 day(s) ago
- Updated:September 24, 2026 at 01:49 AM
Rooms and interior
- Bedrooms:3
- Total bathrooms:3
- Full bathrooms:2
- Half bathrooms:1
- Dining Description:Breakfast Room, Dining Combo/Great Room
- Kitchen Description:Bar Fridge, Dishwasher, Disposal, Gas Oven, Microwave Hood, Refrigerator
- Basement:Yes
- Basement Description:Basement, Finished, Partial
- Living area:3,283 sq. ft.
Heating and cooling
- Cooling:Central Electric
- Heating:Forced Air
- Central air:Yes
Structure and exterior
- Year built:1995
- Building area:3,283 sq. ft.
- Lot area:0.64 Acres
- Lot Features:Corner Lot, Cul-De-Sac, Mature Trees
- Architectural Style:Contemporary, Ranch
- Construction Materials:Brick, Vinyl Siding
- Exterior Features:Sprinkler System
- Foundation Description:Block, Concrete Perimeter
Schools
- High school:Carmel High School
Utilities
- Water:Public Water
Finances and disclosures
- Price:$524,900
- Price per sq. ft.:$159.88
Features and amenities
- Appliances:Refrigerator, Washer, Water Heater, Water Softener Owned
- Laundry features:Dryer, Washer
- Amenities:Attic Access, Radon System, Wet Bar, Wood Work Painted
Parking
- Parking description:Finished Garage, Garage Door Opener, Keyless Entry
- Garage:Yes
- Garage spaces:3
New listings near 3015 Kindiwa Court
- New
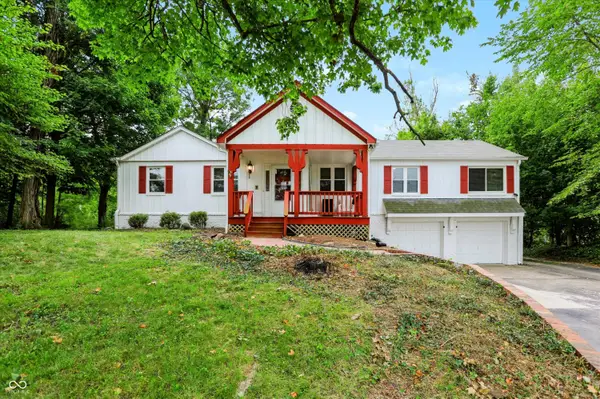 $1,800,000Active4 beds 3 baths2,926 sq. ft.
2633 E Smoky Row, Carmel, IN 46032
MLS# 22127670Listed by: MYL REALTY, LLC - New
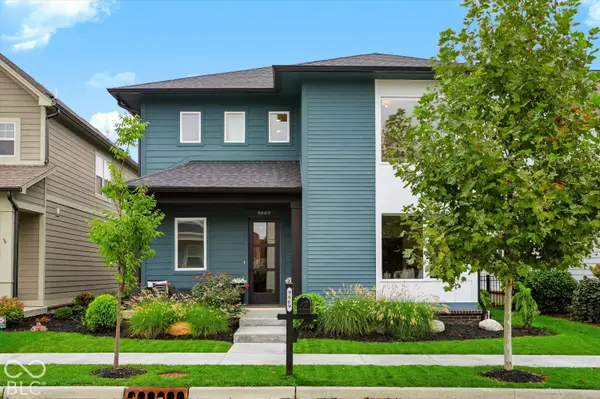
 $729,900Active3 beds 3 baths2,330 sq. ft.
9869 Northern Lights Lane, Carmel, IN 46280
MLS# 22127818Listed by: CENTURY 21 SCHEETZ - Open Thu, 5 to 6pmNew
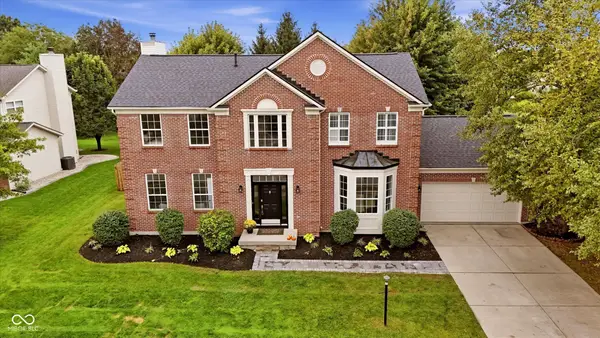 $539,900Active4 beds 3 baths3,825 sq. ft.
5403 Alvamar Place, Carmel, IN 46033
MLS# 22121739Listed by: HOMEWARD BOUND REALTY LLC - Open Sat, 1 to 3pmNew
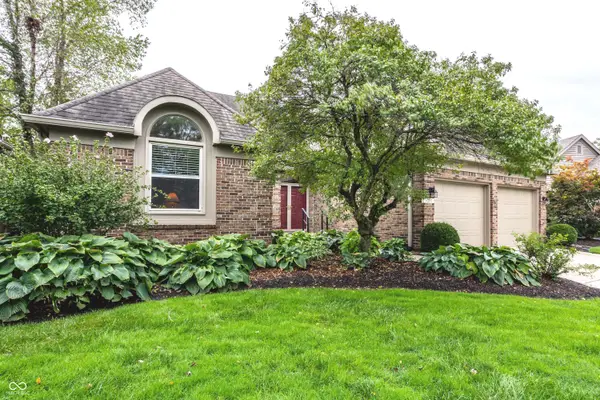 $539,900Active3 beds 2 baths2,231 sq. ft.
5253 Edward Court, Carmel, IN 46033
MLS# 22126873Listed by: THE SPRINGMILL COLLECTIVE - New
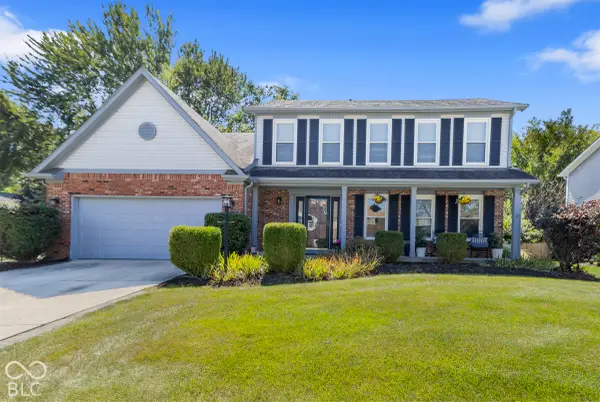 $429,900Active4 beds 3 baths2,032 sq. ft.
1067 Arlington Court, Carmel, IN 46280
MLS# 22127562Listed by: EXP REALTY, LLC - New
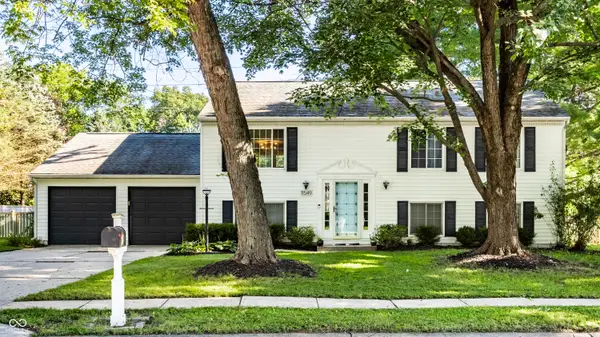 $419,900Active4 beds 2 baths2,080 sq. ft.
11549 Creek Side Lane, Carmel, IN 46033
MLS# 22127298Listed by: MACGILL TEAM, P.C. - New
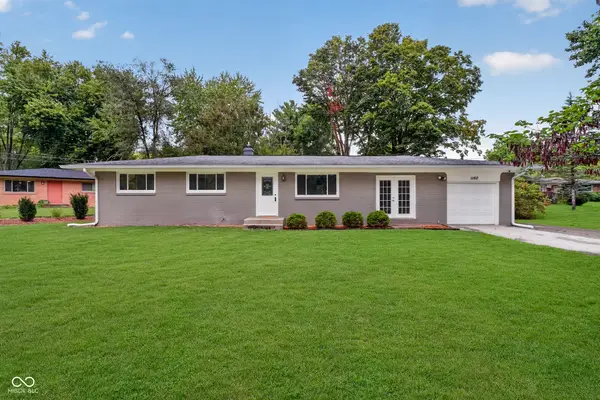 $330,000Active3 beds 2 baths1,325 sq. ft.
1160 Birnam Woods Trail, Carmel, IN 46280
MLS# 22126910Listed by: CENTURY 21 SCHEETZ - New
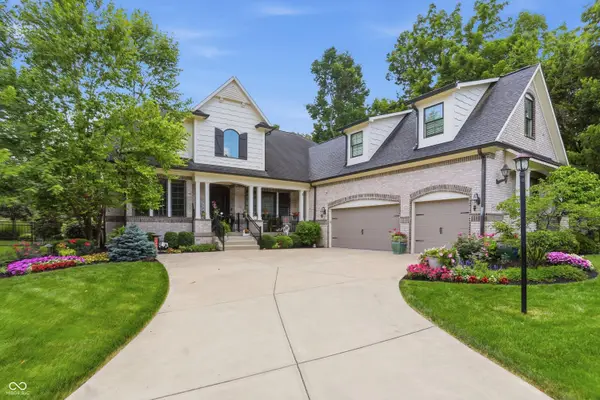 $1,349,900Active5 beds 5 baths7,248 sq. ft.
4925 Morgans Creek Court, Carmel, IN 46033
MLS# 22126619Listed by: ARMSTRONG REAL ESTATE BROKERAG 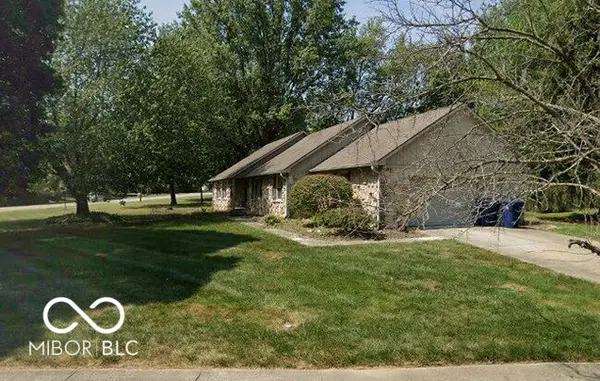 $320,000Pending4 beds 3 baths1,668 sq. ft.
610 Carson Court, Carmel, IN 46033
MLS# 22127373Listed by: COMPASS INDIANA, LLC


Protect your home and budget from life's surprises with an Assurant Home Warranty, backed by a partner that supports you through every step of homeownership. Explore Plans.
©2026 Century 21 Real Estate LLC. All rights reserved. CENTURY 21®, the CENTURY 21 Logo and C21® are service marks owned by Century 21 Real Estate LLC. Century 21 Real Estate LLC fully supports the principles of the Fair Housing Act and the Equal Opportunity Act. Each office is independently owned and operated. Listing information is deemed reliable but not guaranteed accurate.