
3760 Power Drive, Carmel, IN 46033
Local realty services provided by:CENTURY 21 Scheetz
3760 Power Drive,Carmel, IN 46033
$625,000
- 4 Beds
- 3 Baths
- 3,473 sq. ft.
- Single family
- Coming Soon
Listed by: megan cate
Office: circle real estate
MLS#:22133895
Source:IN_MIBOR | Licensed in Indiana
Price summary
- Price:$625,000
- Price per sq. ft.:$170.86
About this home
Welcome home to this 4BR/2.5BA brick & cedar two-story in the mature, tree-filled neighborhood, Williamson Run. Two-story foyer, office with built-ins, formal living & dining, step-down family room with raised-hearth fireplace, and a ground level patio for entertaining (space to expand). Vaulted primary suite with large walk-in closet, double vanity, and separate tub/shower. Partially finished basement. 3-car attached side-load garage. Roof replaced; A/C (2025), furnace & water heater (2024). Ready for your modern updates. Close to clubhouse, pool, tennis & pickleball courts, with neighborhood nature trails. Central to Carmel, Fishers & Indianapolis. Carmel Clay Schools.
Contact an agent
Home facts
- Year built:1992
- Subdivision & Development:Williamson Run
- Listing ID #:22133895
- Updated:November 04, 2026 at 02:12 PM
Rooms and interior
- Bedrooms:4
- Total bathrooms:3
- Full bathrooms:2
- Half bathrooms:1
- Dining Description:Formal Dining Room
- Kitchen Description:Dishwasher, Disposal, Microwave
- Basement:Yes
- Basement Description:Basement
- Living area:3,473 sq. ft.
Heating and cooling
- Cooling:Central Electric
- Heating:Forced Air
- Central air:Yes
Structure and exterior
- Year built:1992
- Building area:3,473 sq. ft.
- Lot area:0.31 Acres
- Construction Materials:Brick
- Foundation Description:Concrete Perimeter
Schools
- High school:Carmel High School
- Middle school:Carmel Middle School
- Elementary school:Forest Dale Elementary School
Utilities
- Water:Public Water
Finances and disclosures
- Price:$625,000
- Price per sq. ft.:$170.86
Features and amenities
- Appliances:Microwave, Water Softener Owned
- Amenities:Wood Work Stained
Parking
- Garage:Yes
- Garage spaces:3
New listings near 3760 Power Drive
- Coming Soon
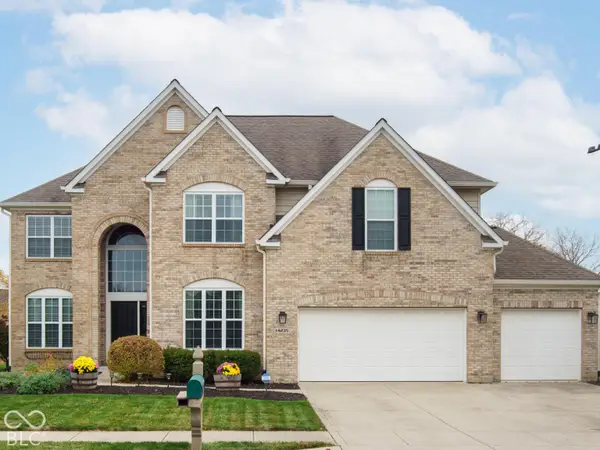 $579,900Coming Soon4 beds 3 baths3,322 sq. ft.
14235 Camden Lane, Carmel, IN 46074
MLS# 22133680Listed by: BERKSHIRE HATHAWAY HOME - Coming Soon
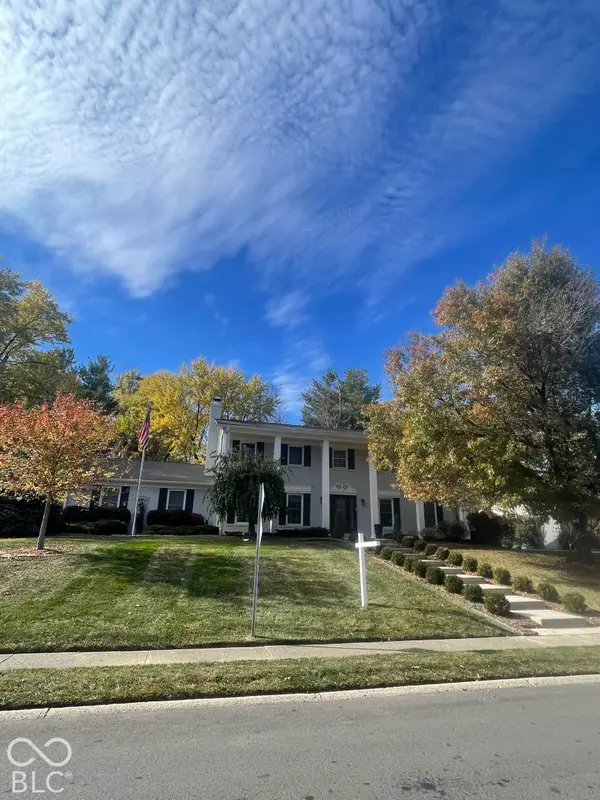 $785,000Coming Soon4 beds 4 baths4,178 sq. ft.
11610 Forest Drive, Carmel, IN 46033
MLS# 22133980Listed by: KELLER WILLIAMS INDPLS METRO N - Coming Soon
 $779,900Coming Soon4 beds 3 baths3,552 sq. ft.
402 Adios Court, Carmel, IN 46032
MLS# 22133241Listed by: KELLER WILLIAMS INDPLS METRO N - Coming Soon
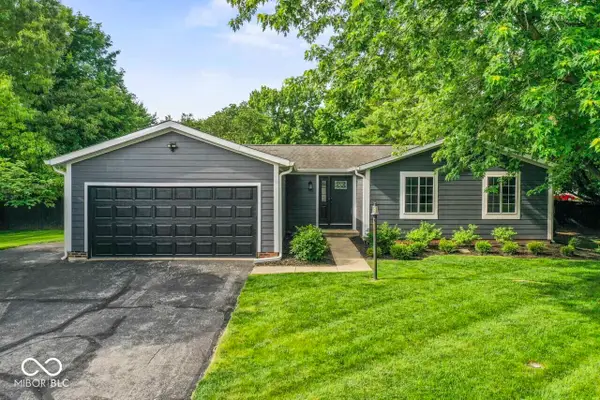 $400,000Coming Soon3 beds 2 baths1,600 sq. ft.
11346 Wood Creek Drive, Carmel, IN 46033
MLS# 22106674Listed by: REAL BROKER, LLC - Coming Soon
 $449,000Coming Soon3 beds 3 baths1,890 sq. ft.
4017 Rolling Springs Drive, Carmel, IN 46033
MLS# 22132852Listed by: F.C. TUCKER COMPANY - Coming Soon
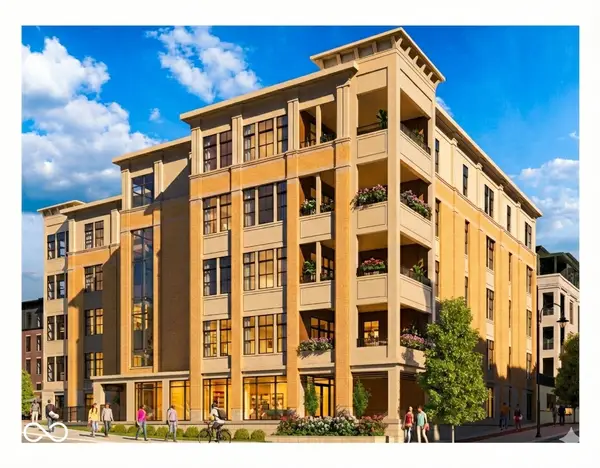 $1,925,000Coming Soon2 beds 3 baths2,388 sq. ft.
607 Veterans Way #302, Carmel, IN 46032
MLS# 22121167Listed by: CIRCLE REAL ESTATE - Coming Soon
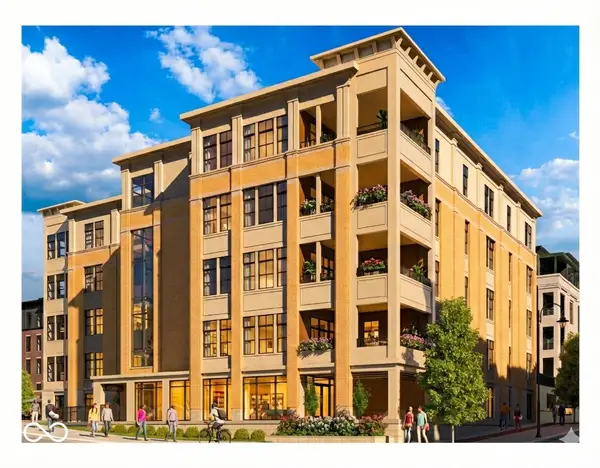 $1,900,000Coming Soon2 beds 3 baths2,388 sq. ft.
607 Veterans Way #202, Carmel, IN 46032
MLS# 22121173Listed by: CIRCLE REAL ESTATE - Coming Soon
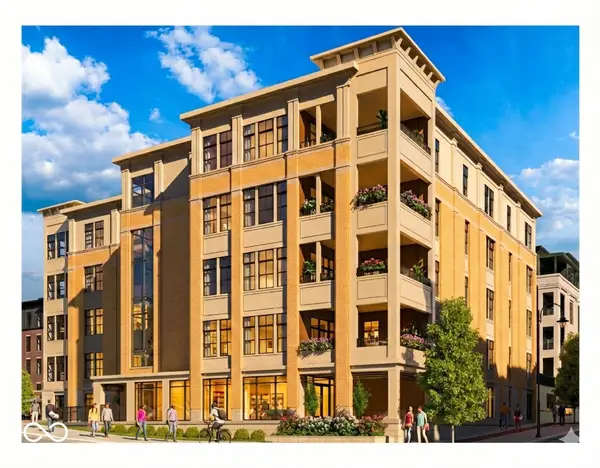 $1,975,000Coming Soon2 beds 3 baths2,388 sq. ft.
607 Veterans Way #402, Carmel, IN 46032
MLS# 22121204Listed by: CIRCLE REAL ESTATE - Coming Soon
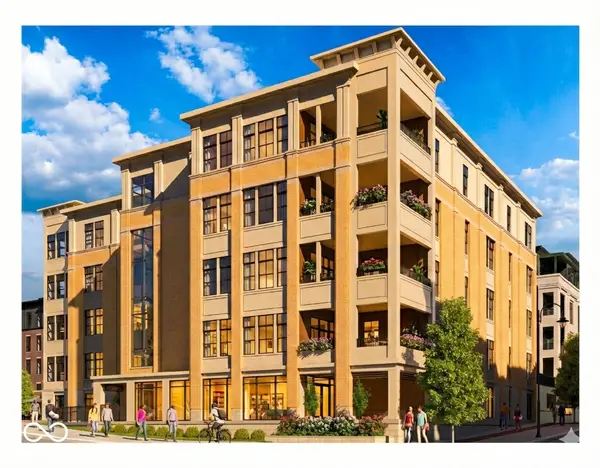 $1,875,000Coming Soon2 beds 3 baths2,255 sq. ft.
607 Veterans Way #403, Carmel, IN 46032
MLS# 22121209Listed by: CIRCLE REAL ESTATE


Protect your home and budget from life's surprises with an Assurant Home Warranty, backed by a partner that supports you through every step of homeownership. Explore Plans.
©2026 Century 21 Real Estate LLC. All rights reserved. CENTURY 21®, the CENTURY 21 Logo and C21® are service marks owned by Century 21 Real Estate LLC. Century 21 Real Estate LLC fully supports the principles of the Fair Housing Act and the Equal Opportunity Act. Each office is independently owned and operated. Listing information is deemed reliable but not guaranteed accurate.